 EN
EN
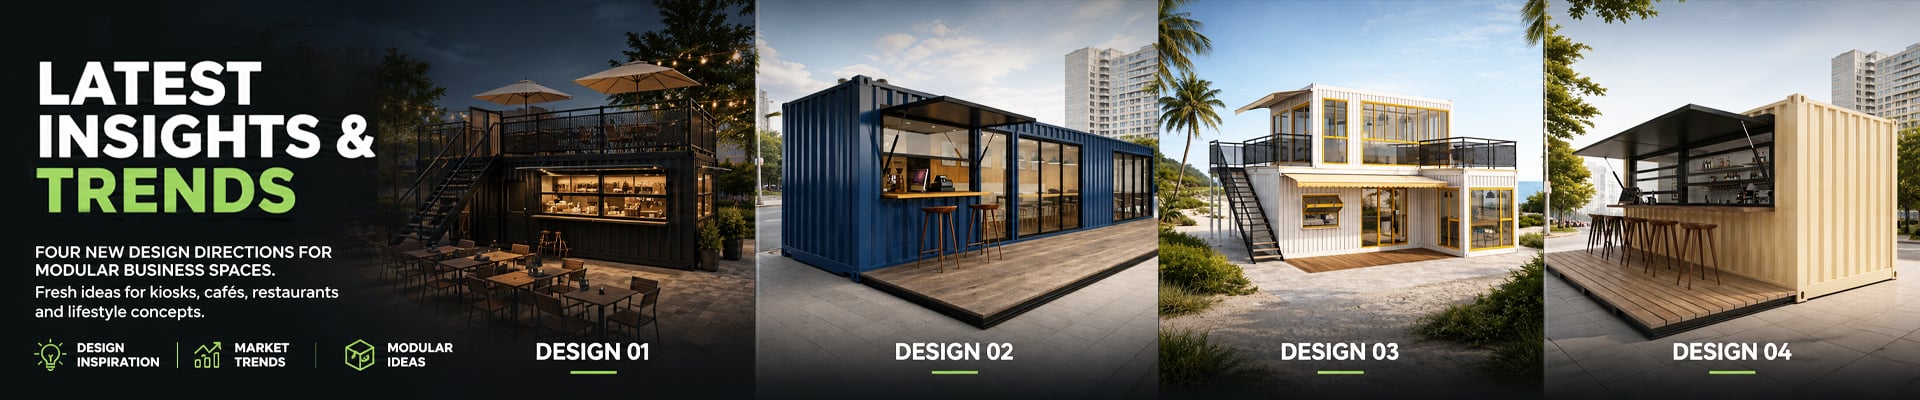
Outdoor Container Restaurant: Patio & Seating Solutions
Running a container restaurant means making every square foot earn its keep — and the outdoor space is no exception. In my experience reviewing container restaurant projects across different markets, the decisions that most often get revised after opening are about the outdoor zone: how much seating to plan for, what to put on the patio, and how to connect it visually and functionally to the structure. Getting this right at the planning stage is far cheaper than retrofitting later.
This walkthrough is aimed at operators and buyers who are planning a new container restaurant from scratch or expanding an existing setup with a dedicated patio area. Before you start pricing outdoor furniture, it helps to ask early: is your priority maximizing covers, creating an atmosphere, or keeping costs low for a trial concept? The answer shapes almost every decision that follows.
Choosing the Right Container Size for Your Container Restaurant
Container selection directly affects how the outdoor zone functions. A single 20ft container restaurant unit provides a practical footprint for a compact kitchen and service bar, with room to extend outward to a terrace and outdoor seating arrangement. For operators testing a pop-up café or smaller venue, this is often the most cost-effective starting point: it keeps the indoor production area compact and pushes the customer experience into the outdoor space.
A 40ft container restaurant gives more internal flexibility: a fuller kitchen setup, a service counter with real working depth, and storage that doesn't compete with customer-facing areas. If the installation is permanent and you expect consistent year-round traffic, the 40ft unit handles the operational load more comfortably. Two 40ft containers placed side by side — with a covered patio spanning the front or side elevation — is a typical configuration for permanent container restaurant deployments at medium scale.
If your project is in a climate with predictable weather for most of the year, a compact outdoor extension works well. In regions with extended rainy or cold seasons, discuss a more sheltered patio structure before the unit ships; making that change after delivery costs considerably more.
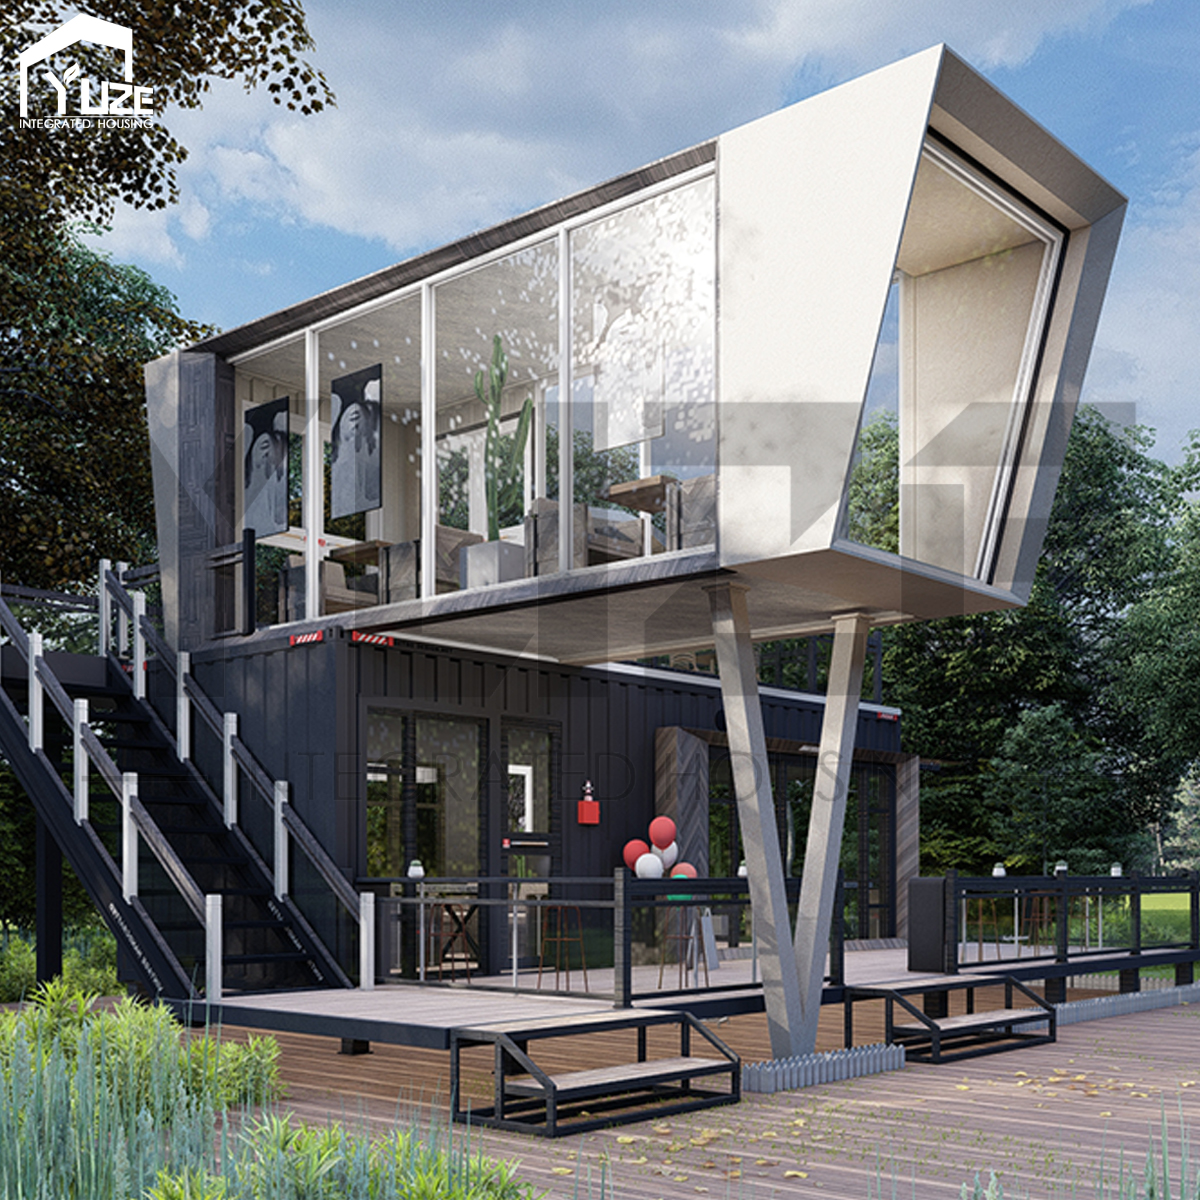
Planning the Outdoor Patio Zone: Three-Area Approach
Effective container restaurant patios tend to follow a three-area logic, even with a modest footprint:
- Transition zone: The space directly adjacent to the service opening or entrance. Keep it clear of fixed seating and use it for signage, menu boards, and order pickup points.
- Primary seating area: The main outdoor dining zone, positioned to take advantage of natural light, views, or street presence. Table density should reflect your expected group size and service style — a quick-service container restaurant café runs at higher density than a sit-down setup.
- Edge or accent zone: The perimeter of the patio, where planters, lighting fixtures, and low barriers create enclosure without fully closing off the outdoor feeling.
On actual container restaurant installation sites, one of the first things that becomes apparent is how much the floor-to-ground level transition affects the seating layout — influencing furniture choice and the need for ramp or step elements. Account for this during the design stage — not after the patio pavers are already in place.
Seating Selection for Outdoor Container Restaurants
For a developer building a multi-unit container restaurant dining market, the priority is seating that can be cleaned easily, rearranged for events, and replaced in standard sizes. For a single-operator container restaurant building a distinctive brand identity, the seating choice is a design statement as much as a functional one.
Regardless of scale, outdoor seating needs to hold up to permanent outdoor use. Key considerations:
- Material durability: Powder-coated steel and aluminium frames are the most widely used for commercial outdoor settings. Teak and HDPE lumber work well for tabletops in coastal or high-humidity environments. Avoid materials that retain heat in direct sun.
- Weight and stackability: If the patio needs clearing for events or seasonal closure, stackable or foldable seating reduces the labour involved significantly.
- Anchoring and wind resistance: In exposed outdoor locations, tables without weight or anchoring become a hazard in wind events. Plan for weighted bases or include anchor points in the patio surface during installation.
Once buyers realize how much lead time fully custom seating adds to a container restaurant order, the decision often shifts toward closer-to-standard configurations with selected customization — such as branded colour choices on powder-coated frames. Standard commercial outdoor seating is also easier to source locally for replacements.
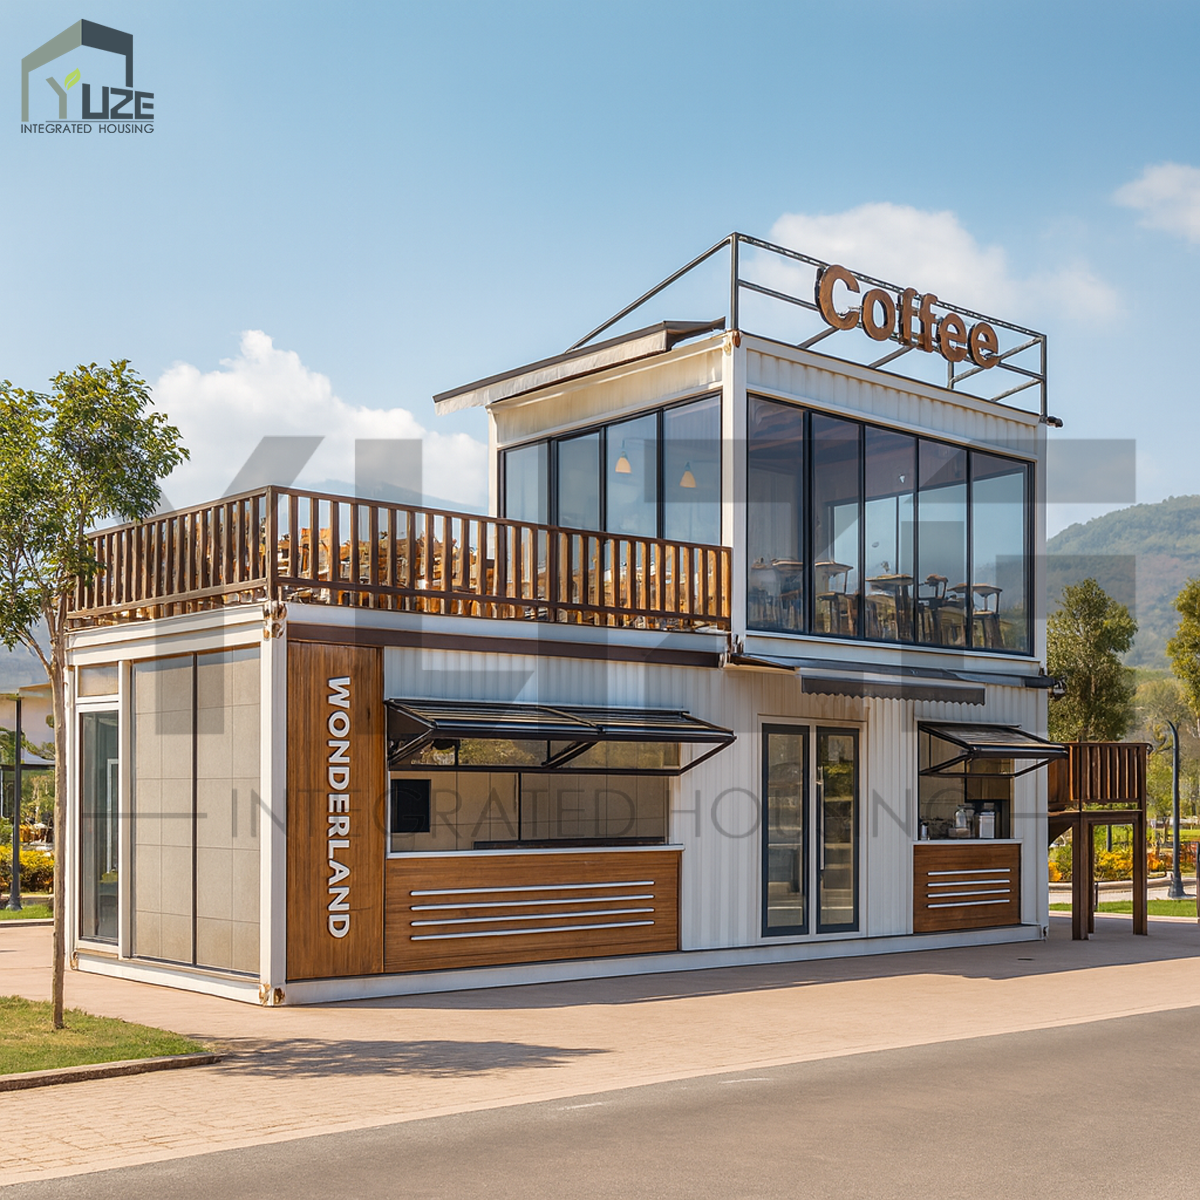
Shade and Weather Protection
Outdoor seating without shade limits when and how long customers use it. The most durable shade solutions for a container restaurant are those integrated structurally with the unit: cantilevered roof extensions, pergola frames attached to the side rail, or retractable awnings above the service opening.
A common approach for 40ft container restaurants is to extend a roofline over the patio by 1.5 to 3 metres, providing partial weather protection without fully enclosing the outdoor zone. In markets with more extreme seasonal variation, a glazed patio extension — a light steel-framed lean-to attached to the structure — gives more year-round usability while maintaining the visual connection to the container.
One of the most common surprises in a container restaurant project is discovering that foundation preparation for the patio extension and shade structure anchoring requires significantly more work than originally estimated — particularly on sites with uneven ground. Factor this into your budget and timeline before the unit arrives.
Lighting and Atmosphere for the Outdoor Area
Outdoor lighting does more work per dollar than almost any other element of a container restaurant patio. The structural frame provides natural mounting points for string lighting, directional spotlights, and perimeter fixtures. Plan lighting in three layers: ambient, accent, and task. Solar-powered options are viable for accent and perimeter use, reducing cabling requirements for patios away from the main unit's electrical supply.
Connecting Indoor and Outdoor Spaces
The connection between the container restaurant interior and the patio determines how cohesive the experience feels. Container restaurants with large folding or sliding wall panels create a smooth indoor-outdoor transition that extends the effective capacity of the space. This modification is most effectively planned at the fabrication stage — retrofitting a large opening into the structural frame after delivery requires cutting load-bearing steel and may affect the unit's certification. If open-plan indoor-outdoor flow is central to your concept, include it in the initial specification rather than treating it as a future upgrade.
Container Restaurant Patio Planning Checklist
Before finalising your outdoor configuration, work through these key points:
- What is the target outdoor cover count, and how does that translate to square metre requirements per seating configuration?
- Has the site been assessed for ground conditions, prevailing wind direction, and utility connection points?
- Are shade structures and patio extensions within the container restaurant supplier's scope, or will they require a separate local contractor?
- What is the permit or approval requirement in your jurisdiction for a semi-permanent outdoor structure attached to a container restaurant?
- Is your seating appropriate for the climate at your site, and are replacement units available locally?
A well-planned outdoor patio for a container restaurant extends the effective capacity of the space, extends trading hours, and directly affects the atmosphere that drives return visits. The planning decisions are straightforward — but they're easiest to get right before the container restaurant leaves the factory.