 EN
EN
Container House for Farms: Practical Layouts for Rural Living
If you own rural land and are weighing housing options, a container house can do something traditional construction rarely manages: deliver a functional, durable home directly to a remote site without the months-long build timeline. Generic container home floor plans, though, are almost always drawn for suburban lots — not for working farms with uneven terrain, off-grid utilities, and the day-to-day demands of agricultural life.
This guide is for farm owners and rural homesteaders who want a realistic read on what a container house can do on their land. We will cover the most useful layout configurations, what to confirm before you lock in a floor plan, and what farm buyers repeatedly underestimate when placing their first container house order.
Why a Container House Works Well on Farm Land
A container house is structurally independent from the moment it arrives. Unlike stick-built homes, which depend on a coordinated sequence of trades and local labor, a factory-built container house arrives with its steel frame, insulation, and interior fit-out already done. On a remote property where getting contractors on-site is expensive or unpredictable, that self-sufficiency is worth a lot.
The modular format of a container house also fits farm-scale projects well. Start with one unit and add more later — for family, for a farm worker, for a guest — without demolishing what you already have. Think of it like adding a barn bay: the footprint grows in discrete increments, not full renovations.
Container Dimensions: Know the Numbers Before You Plan
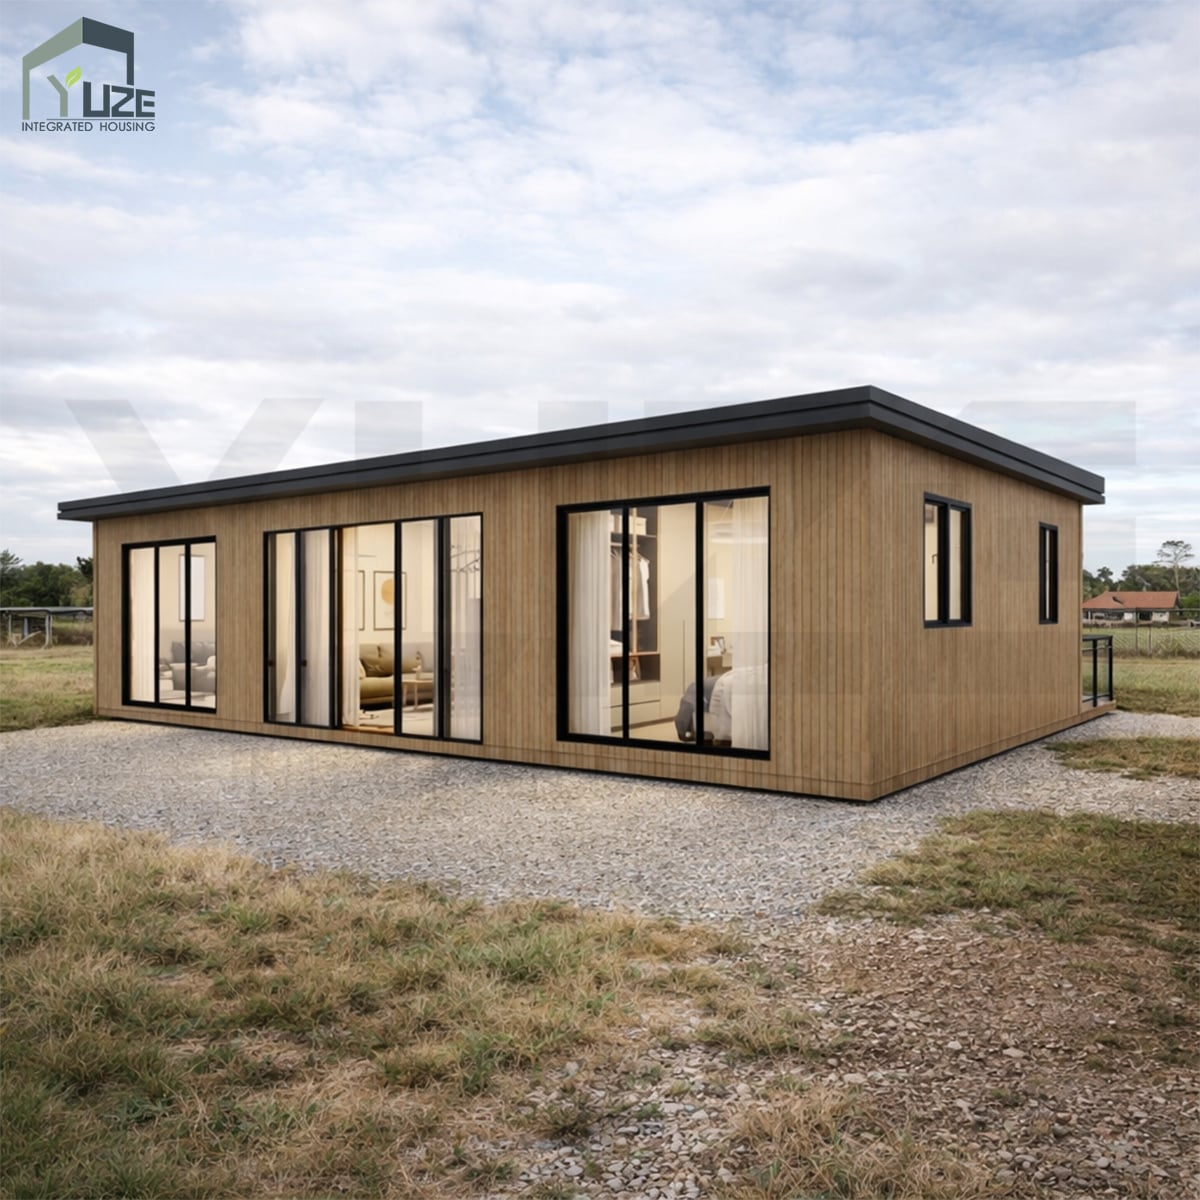
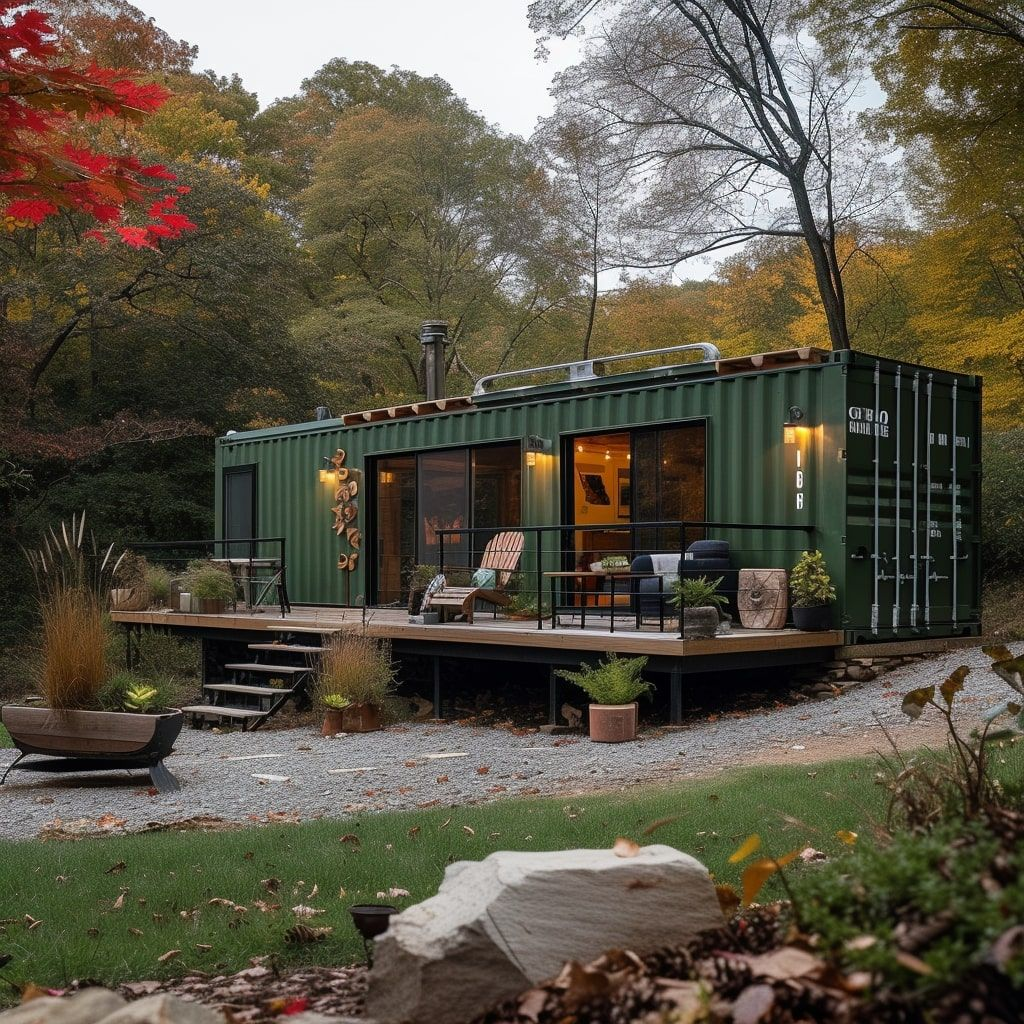
Ground your layout expectations in real floor areas. A standard 20-foot container house unit gives you approximately 160 square feet of usable interior space. A 40-foot container house gives you roughly 320 square feet. Put two 40-foot units side by side or end to end and you are looking at around 640 square feet — room enough for a comfortable one-bedroom home with a proper living area.
One figure that catches most first-time buyers off guard: standard shipping containers are only 8 feet wide. That width determines everything about how your container house layout actually works. A kitchen in that space is functional; a bedroom is manageable; but fitting a bathroom, kitchen, and storage into the same linear run takes real planning. Floor plans that look spacious on paper can feel tight once the walls are up.
Practical Layout Configurations for Farm Use
1. Single 40-Foot Unit: The Compact Farm Cottage
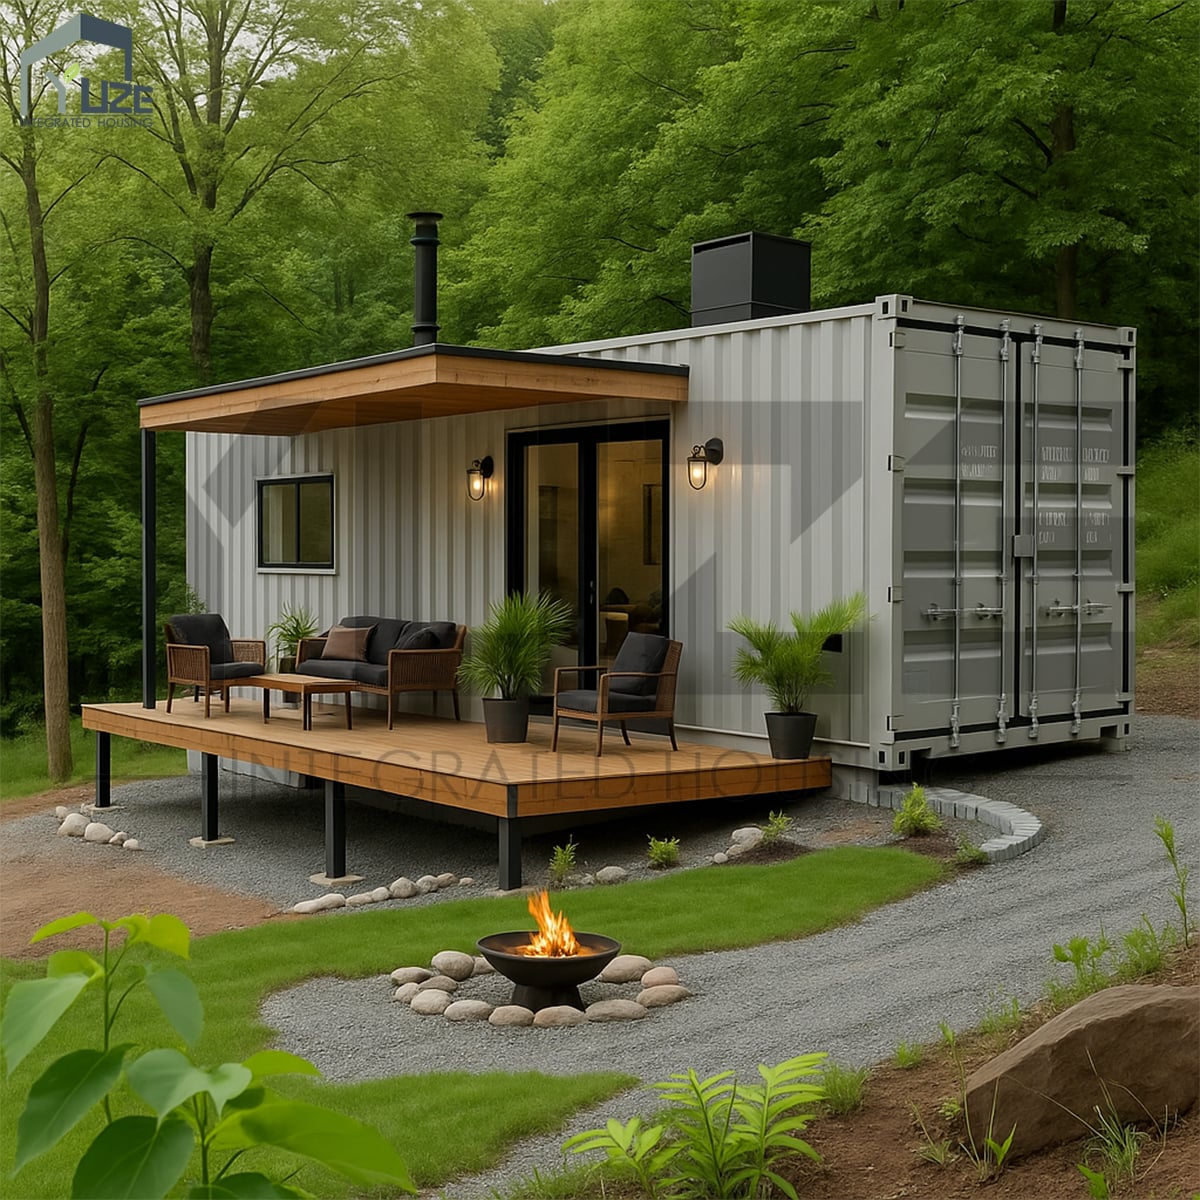
For a solo farm owner or seasonal worker accommodation, a single 40-foot container house split into a bedroom, compact bathroom, kitchen, and small living area handles daily needs without wasted space. Put the bathroom toward one end to cluster plumbing and keep mechanical systems in one zone. A covered deck or veranda running along the side of the container house extends the functional living area at low cost and makes the narrow footprint less obvious.
2. Two-Container Side-by-Side: Main Living + Work Zone
On a working farm, keeping living space separate from utility space is worth the added floor area. A two-unit container house with units placed side by side — joined by a central opening or connecting corridor — lets one container serve as the main living quarters and the other as mudroom, laundry, equipment storage, and utility hub. This container house layout keeps mud and tools out of the main living zone, which farm residents tend to value more than they expect going in.
3. L-Shape Configuration: Privacy and Outdoor Framing
Two containers set at a right angle create an L-shaped container house that wraps around a protected outdoor area. On a farm, that courtyard becomes working space — washing produce, stacking firewood, parking a small vehicle without it cluttering the entry view from inside. The L-shape container house design also puts a natural buffer between a private bedroom wing and the common living areas.
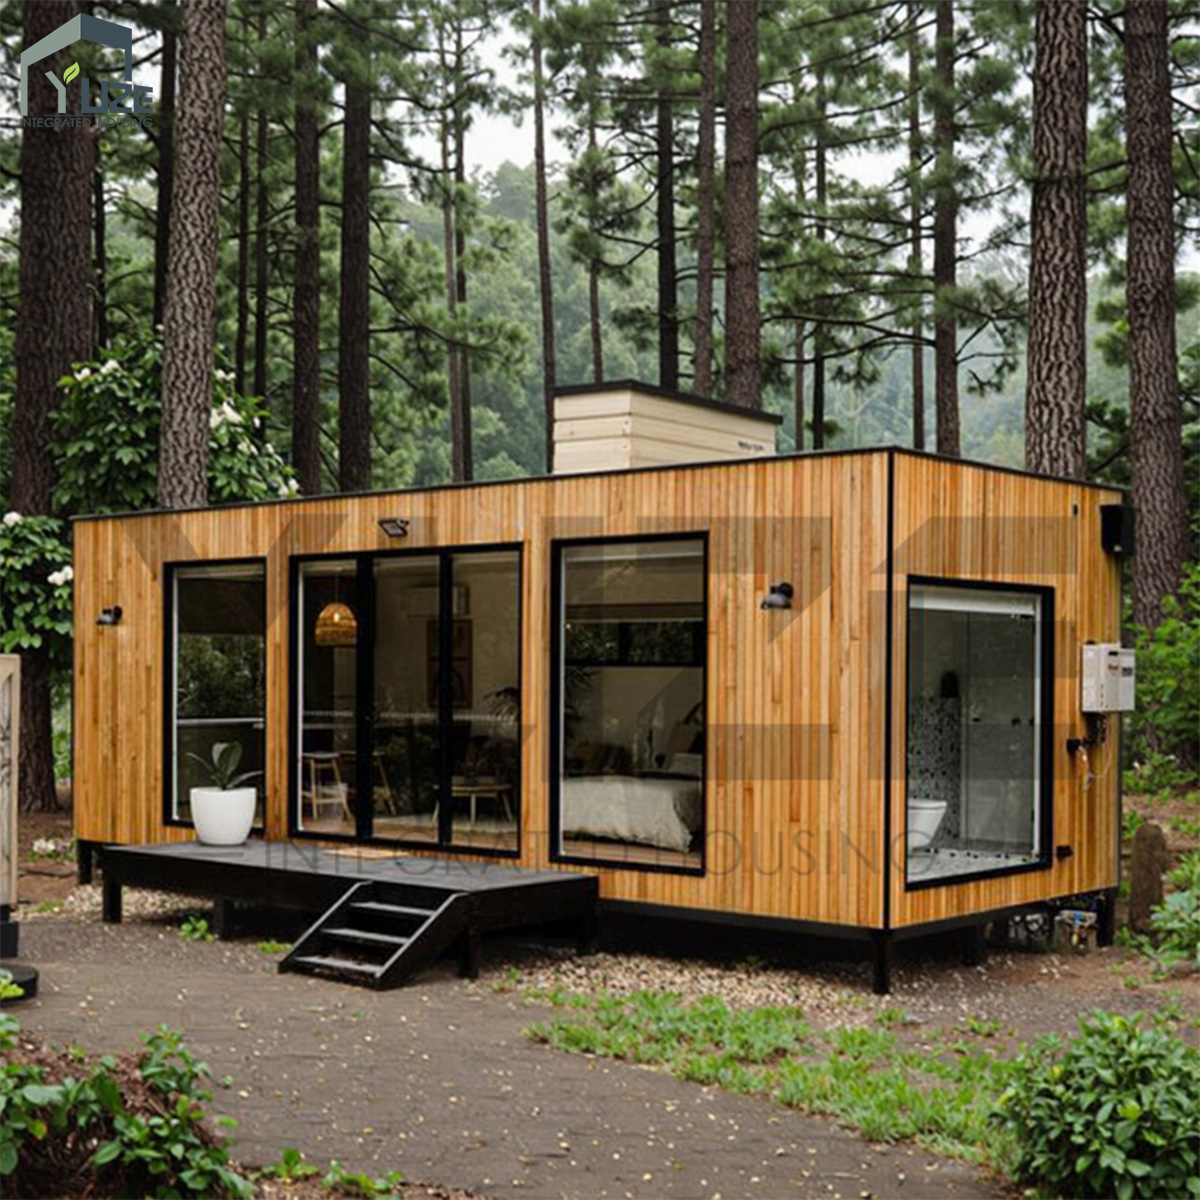
4. Multi-Unit Compound: Owner Residence + Worker Quarters
For larger farm operations, a modular container house compound — three to four units in a U or parallel arrangement — can cover both the main family residence and separate worker accommodation on a single footprint. When the container house units are designed as a system from the start, each stays fully self-contained for utilities while sharing a common foundation perimeter. That approach also sidesteps the zoning complications that can come with attached additions under some rural building codes.
Farm-Specific Considerations You Should Check Before Ordering
Site Preparation Is More Involved Than Most Buyers Expect
Rural and farm sites are rarely flat or easy for the low-bed trailer that delivers a container house. A slope, dense vegetation, or soft ground after rain all require site work before the containers arrive. Concrete piers, steel frame footings, or a compacted gravel pad are the common foundation approaches on farm terrain. The cost and scope of that prep work is consistently the item that first-time container house buyers underestimate most.
Utility Connections on Rural Land Have Real Constraints
A container house configured for urban delivery assumes municipal water, sewer, and grid power. On farm land, that assumption often breaks down. Well water, septic systems, and solar or generator power all need to be specified before the factory builds your container house — not patched in after delivery. Check with your manufacturer whether the container house unit can be set up for well-water inlet connections, LPG or propane cooking, and solar-ready electrical panels. These are build-phase decisions, not site-phase ones; they shape the container house specs from the beginning.
Space Utilization on Paper Versus Lived Reality
A 640-square-foot container house floor plan looks generous when drawn to scale. In practice, insulated panel wall thickness, door swing clearances, and kitchen vent ducting through the roof pull that number down. Ask for 3D renders or interior photos of the specific container house layout you are considering. If the manufacturer has a finished unit in a similar configuration available to walk through, that is worth arranging. The gap between a well-planned container house layout and a cramped one usually shows up in these details, not on the drawing.
What to Verify Before You Finalize a Farm Container House Order
- Foundation plan confirmed for your site conditions — slope, soil type, and delivery access route
- Utility connection type specified — grid, solar, generator, well, municipal water, or septic
- Insulation grade appropriate for your climate — colder regions need higher R-value panels; hot climates need ventilation and reflective coatings
- Mudroom or covered entry designed in — farm life generates enough mud and gear to make a transition zone non-negotiable
- Roof load capacity if local snowfall is significant — standard container house roofs carry their own weight; heavy snow loads may need reinforcement
- Local zoning and permit requirements confirmed — container house rules vary widely between rural jurisdictions
- Manufacturer production and delivery lead time — factory-built container house units typically take 4–12 weeks from order confirmation, depending on customization
Finding the Right Container House Manufacturer for a Farm Build
Not every container house manufacturer has worked with rural or farm-specific builds. When you are evaluating suppliers, ask directly whether they have placed container house units on agricultural or off-grid land and whether they can show comparable project references. A manufacturer covering residential, commercial, and agricultural segments will have a better grasp of the specification differences that matter for farm use — utility flexibility, foundation adaptability, and the structural provisions that rural terrain demands.
A container house that is specified correctly for your farm is a long-term asset. Done right, it handles seasonal temperature swings, connects to non-standard utilities, and provides the structural durability farm environments call for. The layout choices made now will determine whether that container house works with your property for years — or requires constant workarounds.