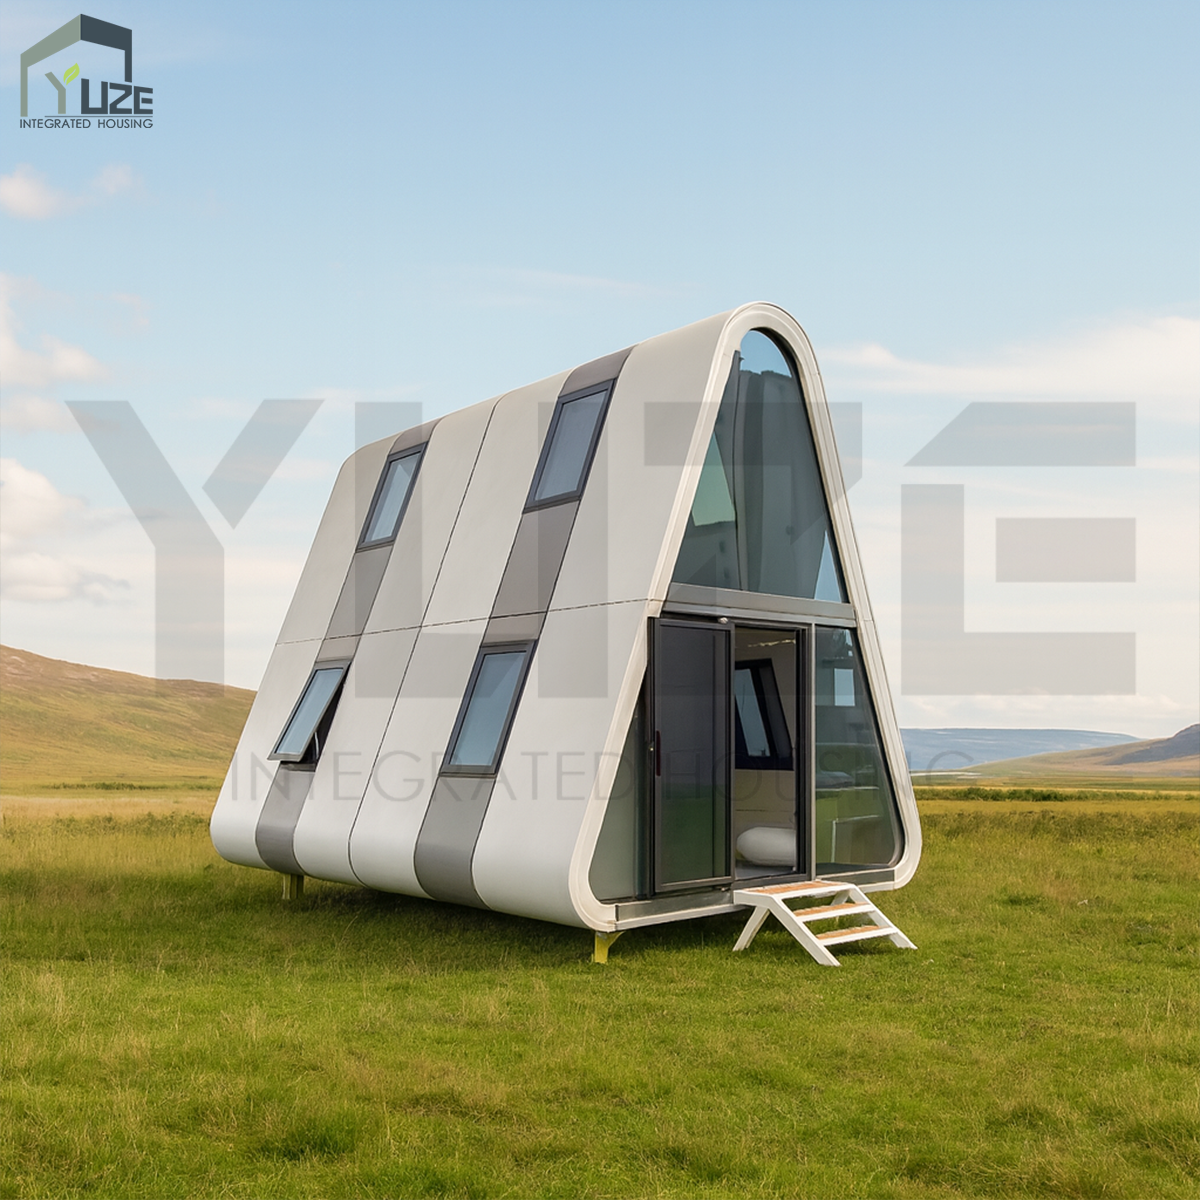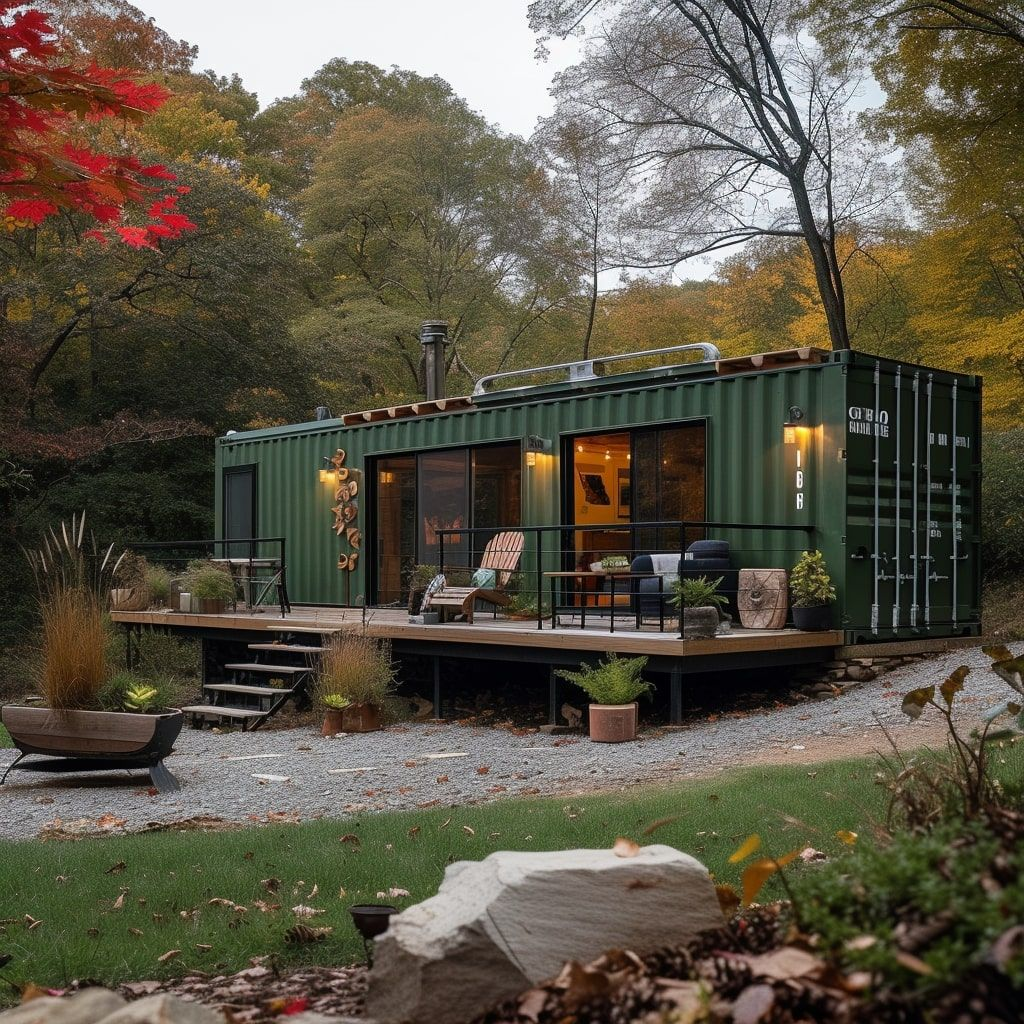
A space capsule house is a compact, prefabricated living unit designed for maximum efficiency within a minimal footprint. Inspired by aerospace engineering, these homes combine modular construction with smart interior layouts to deliver essential amenities—sleeping area, bathroom, kitchenette, and storage—in a single, portable structure. Their lightweight, durable materials allow rapid on-site assembly without traditional foundations, making them suitable for urban infill, remote cabins, or off-grid retreats. Unlike conventional tiny homes, space capsule houses emphasize futuristic aesthetics and high-tech integration—such as automated climate control and energy-saving systems—with the core goal of delivering comfortable, sustainable living that adapts to changing needs while reducing material waste and land use. As housing costs rise and environmental concerns grow, they offer a practical alternative for individuals seeking affordability, mobility, and a lower ecological footprint.
Space capsule houses utilize modular construction methods adapted from aerospace engineering, enabling rapid on-site assembly and reconfiguration. These structures incorporate lightweight composite materials like carbon fiber-reinforced polymers and titanium alloys, which offer exceptional strength-to-weight ratios while resisting corrosion and extreme weather conditions. Such materials can withstand wind loads exceeding 150 mph and temperature fluctuations from –40°F to 120°F (–40°C to 49°C). The modular approach reduces construction waste by up to 70% compared to traditional building methods while maintaining structural integrity through precision-engineered connection systems.
Every space capsule house features embedded IoT (Internet of Things) systems that automate climate control, lighting, and security through centralized AI-driven management. Energy recovery ventilation systems capture and reuse 85% of thermal energy, while vacuum-insulated panels achieve R-values of R-50 per inch—surpassing conventional insulation by 400%. These homes typically integrate 3–5 kW solar arrays with lithium-titanate batteries, enabling 72+ hours of off-grid operation. Combined with water-recycling systems processing 95% of greywater, this holistic approach reduces total energy consumption by 40–60% versus standard residences.
Space capsule houses combine compact design with robust engineering, making them viable for diverse settings—from crowded cities to remote wilderness.
In dense urban areas, space capsule houses provide a high-tech solution for micro-housing, maximizing floor space while integrating smart systems. These modular units can be placed on small infill lots or rooftops, addressing affordable housing shortages. For remote living, their rapid deployment and durability have proven critical: researchers at Arctic stations use them to withstand extreme cold, while disaster relief teams install them within hours after earthquakes or floods. Lightweight and portable, these homes can be relocated as needs shift—offering flexible shelter for transient populations or fieldwork bases.
Built with eco-friendly materials and energy-saving systems, space capsule houses significantly lower their environmental footprint compared to conventional construction. Many models include solar panels, high-performance insulation, and rainwater harvesting to reduce reliance on public utilities. Prefabrication minimizes on-site waste and disruption. Industry data shows these homes can cut energy consumption by up to 40% per square foot, and their long lifespan lowers replacement frequency—making them a practical step toward net-zero living without sacrificing comfort.
While space capsule houses offer innovative living solutions, several significant challenges require careful consideration before committing. Prospective buyers or builders must navigate complex regulatory landscapes and assess long-term practicality.
Local zoning laws often present the first major hurdle, as many residential areas have minimum square footage requirements that these compact units may not meet. Securing building permits can be equally challenging—particularly in urban environments where regulations weren’t designed for unconventional housing formats. Structural certification requirements also vary widely by jurisdiction, with some areas demanding rigorous testing for wind resistance, seismic stability, and fire safety—adding substantial costs and delays to deployment. These regulatory obstacles frequently necessitate specialized legal consultation and can extend project timelines considerably.
The compact nature that defines these structures introduces livability constraints—especially for families or those planning household expansion. Limited storage space requires adopting an intentional, minimalist lifestyle, while acoustic privacy remains challenging in multi-unit configurations. For growing families, the fixed dimensions create inherent scalability issues, as most models lack built-in expansion capabilities without adding separate modules. These factors demand honest assessment of lifestyle compatibility before investing in a space capsule house as a primary residence.
A space capsule house is a compact, prefabricated home designed for efficiency within a minimal footprint, emphasizing modular construction, smart systems, and eco-friendly materials.
They typically use aerospace-inspired materials like carbon fiber-reinforced polymers and titanium alloys, offering strength, weather resistance, and durability.
Yes, they integrate solar panels, lithium-titanate batteries, and water-recycling systems to support up to 72+ hours of off-grid operation.
Challenges include navigating zoning regulations, securing permits, structural certifications, and assessing scalability and long-term livability.
People in urban areas, remote workers, disaster relief teams, and those seeking sustainable and flexible living options can benefit from space capsule houses.

Guangzhou Yuze Integrated Housing Co., Ltd.
Copyright © Guangzhou Yuze Integrated Housing Co., Ltd. - Privacy policy

 EN
EN