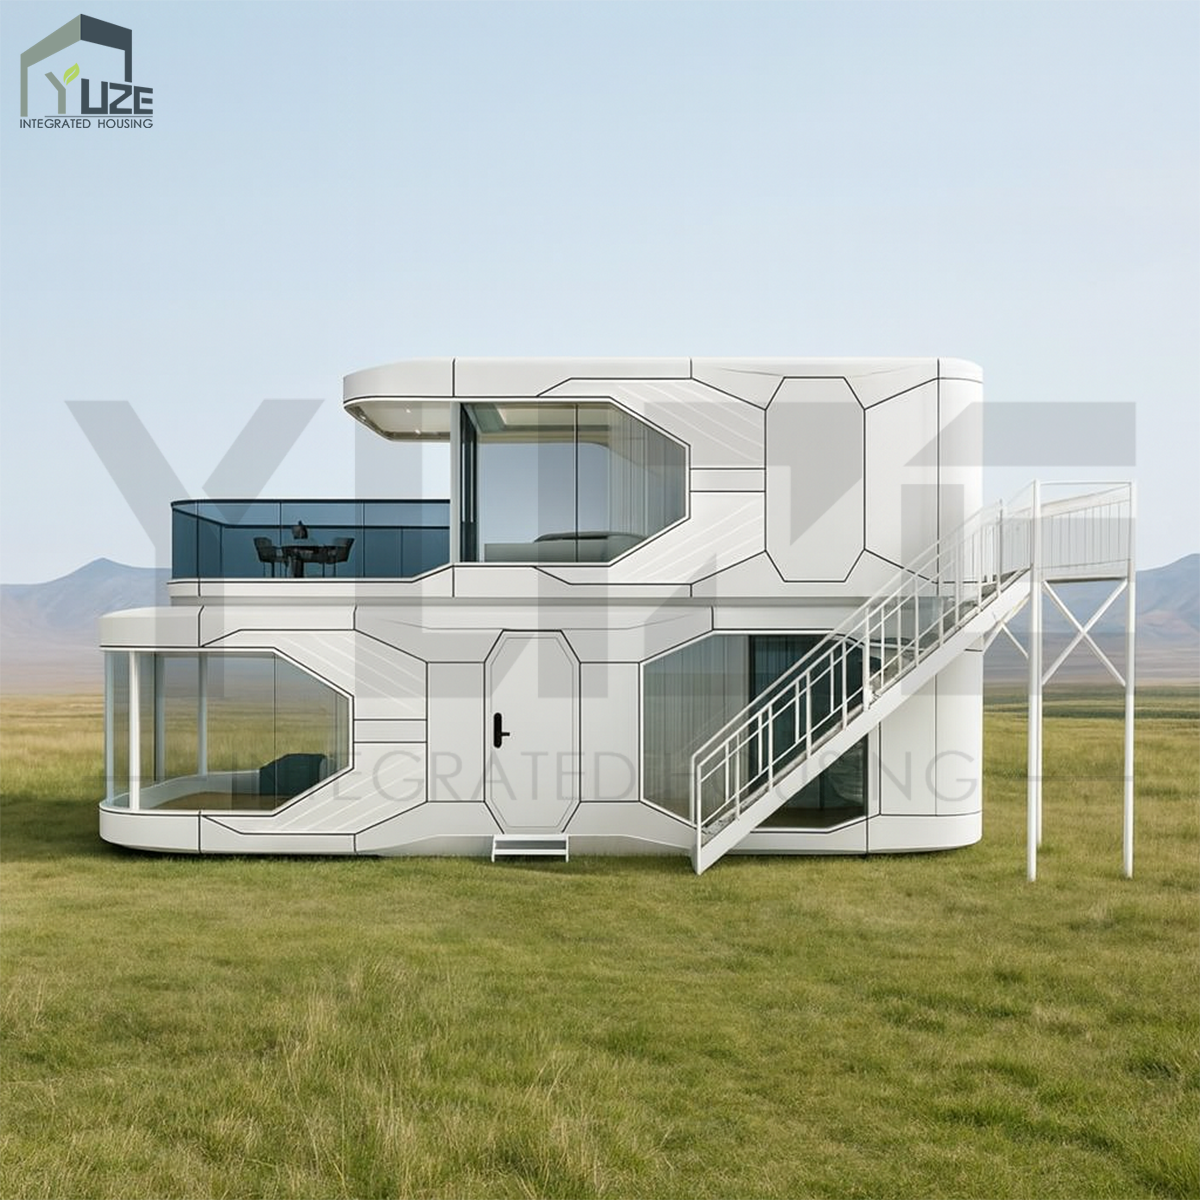
Space capsule houses are defined by three interlocking functional traits: modularity, portability, and off-grid readiness. Built using prefabricated, lightweight composite materials—such as reinforced fiberglass and aerospace-grade aluminum alloys—they enable rapid on-site assembly and flexible reconfiguration. Each unit integrates essential off-grid infrastructure from the outset: standardized solar panel mounting rails, integrated rainwater harvesting interfaces, and compact, low-water waste management systems. This holistic approach reduces construction waste by up to 80% compared to conventional methods (Green Build Council, 2023), while enabling full deployment and livability in remote locations within 72 hours.
Structural resilience is engineered to exceed standard residential benchmarks through aerospace-derived principles—including monocoque shell construction and continuous membrane sealing for air-tightness. Independent third-party testing confirms superior performance across extreme environmental conditions:
| Performance Metric | Benchmark | Industry Standard |
|---|---|---|
| Seismic Resistance | 0.5g PGA | 0.3g PGA |
| Wind Load Rating | 150 mph | 110 mph |
| Thermal Insulation | R-32 | R-15 typical |
Under ambient temperatures as low as –22°F, interior climate remains within ±5°F of the setpoint (Extreme Habitat Institute, 2024). The seamless, load-distributing shell not only enhances durability but also supports high-efficiency particulate filtration—critical during wildfire smoke events or airborne hazard conditions.
Space capsule houses deliver measurable sustainability advantages across their entire lifecycle. By prioritizing recycled steel and aluminum—and manufacturing under ISO 14001-certified processes—they minimize embodied energy and waste at the source. Their compact form factor reduces heating and cooling demand by 35% versus conventional homes, while advanced insulation and passive thermal regulation cut operational energy use by 30–40%. A peer-reviewed comparative analysis shows:
| Housing Type | Construction Energy | Operational Energy | Total Carbon Footprint |
|---|---|---|---|
| Traditional Home | High | High | 48–60 tons CO₂/year |
| Tiny Home | Moderate | Moderate | 18–25 tons CO₂/year |
| Space Capsule | Low | Low | 8–12 tons CO₂/year |
This lifecycle advantage reflects both material efficiency and intelligent spatial design—not just technological add-ons.
Every space capsule house is designed from the ground up for renewable integration. Pre-engineered photovoltaic mounting systems, built-in battery storage compartments, and smart climate controllers that learn occupancy patterns ensure seamless, grid-independent operation. Rainwater harvesting is hardwired into the structural envelope, and automated cross-ventilation leverages natural temperature differentials to reduce HVAC energy consumption by 45% (Sustainable Housing Benchmark Report, 2023). Rather than relying on isolated “green features,” these systems operate as an integrated ecosystem—continuously optimizing for comfort, efficiency, and carbon neutrality.
Space capsule houses and futuristic homes represent divergent responses to the same challenge: reimagining shelter for a changing world. The space capsule house embodies pragmatic innovation—emphasizing compact efficiency, structural resilience, modular scalability, and immediate off-grid viability. Its design philosophy centers on accessibility: delivering high-performance, low-carbon living without bespoke engineering or prohibitive cost. In contrast, the futuristic home often foregrounds speculative technology and expressive architecture—think AI-driven automation, experimental bio-materials, or radical geometries like geodesic domes or 3D-printed concrete shells. While conceptually compelling, many futuristic models remain constrained by regulatory hurdles, limited replicability, and elevated resource intensity. The space capsule house doesn’t reject innovation—it channels it toward real-world impact, offering a scalable, code-compliant pathway to sustainable density, disaster-resilient housing, and ecological stewardship.
In a space capsule house, spatial intelligence replaces square footage. Open, partition-free layouts maximize light, airflow, and perceived volume—while vertical surfaces become strategic zones for storage and utility. Wall-mounted workstations fold away, ceiling-hung lofts descend on demand, and multi-axis cabinetry transforms between kitchen, office, and sleeping configurations. The result is not compromise, but choreography: daily routines flow intuitively, unimpeded by clutter or wasted transitions.
Transformative furniture forms the functional core—sofas convert to guest beds with one motion; dining tables pivot into wall-mounted panels; modular shelving systems reconfigure as wardrobes, media walls, or display units. These elements are not afterthoughts but integral to the architectural system. Equally intentional are the finishes: matte-textured hardwoods, brushed stainless hardware, and acoustic textiles contribute to a refined, tactile experience—proving that premium quality and spatial constraint are not mutually exclusive. Every detail serves dual purposes: aesthetic cohesion and uncompromised utility.
A space capsule house is a compact, modular home built with advanced materials and designed for portability, sustainability, and off-grid living.
They are typically constructed using prefabricated composite materials like reinforced fiberglass and aerospace-grade aluminum alloys.
They prioritize recycled materials, use advanced insulation, and incorporate eco-friendly systems like solar power and rainwater harvesting to reduce their carbon footprint.
Space capsule houses focus on pragmatic, scalable solutions, while futuristic homes embrace speculative design and technology, often with limited real-world application.
Yes, they come equipped with integrated solar panel systems, rainwater harvesting, and low-water waste management systems for off-grid living.

Guangzhou Yuze Integrated Housing Co., Ltd.
Copyright © Guangzhou Yuze Integrated Housing Co., Ltd. - Privacy policy

 EN
EN