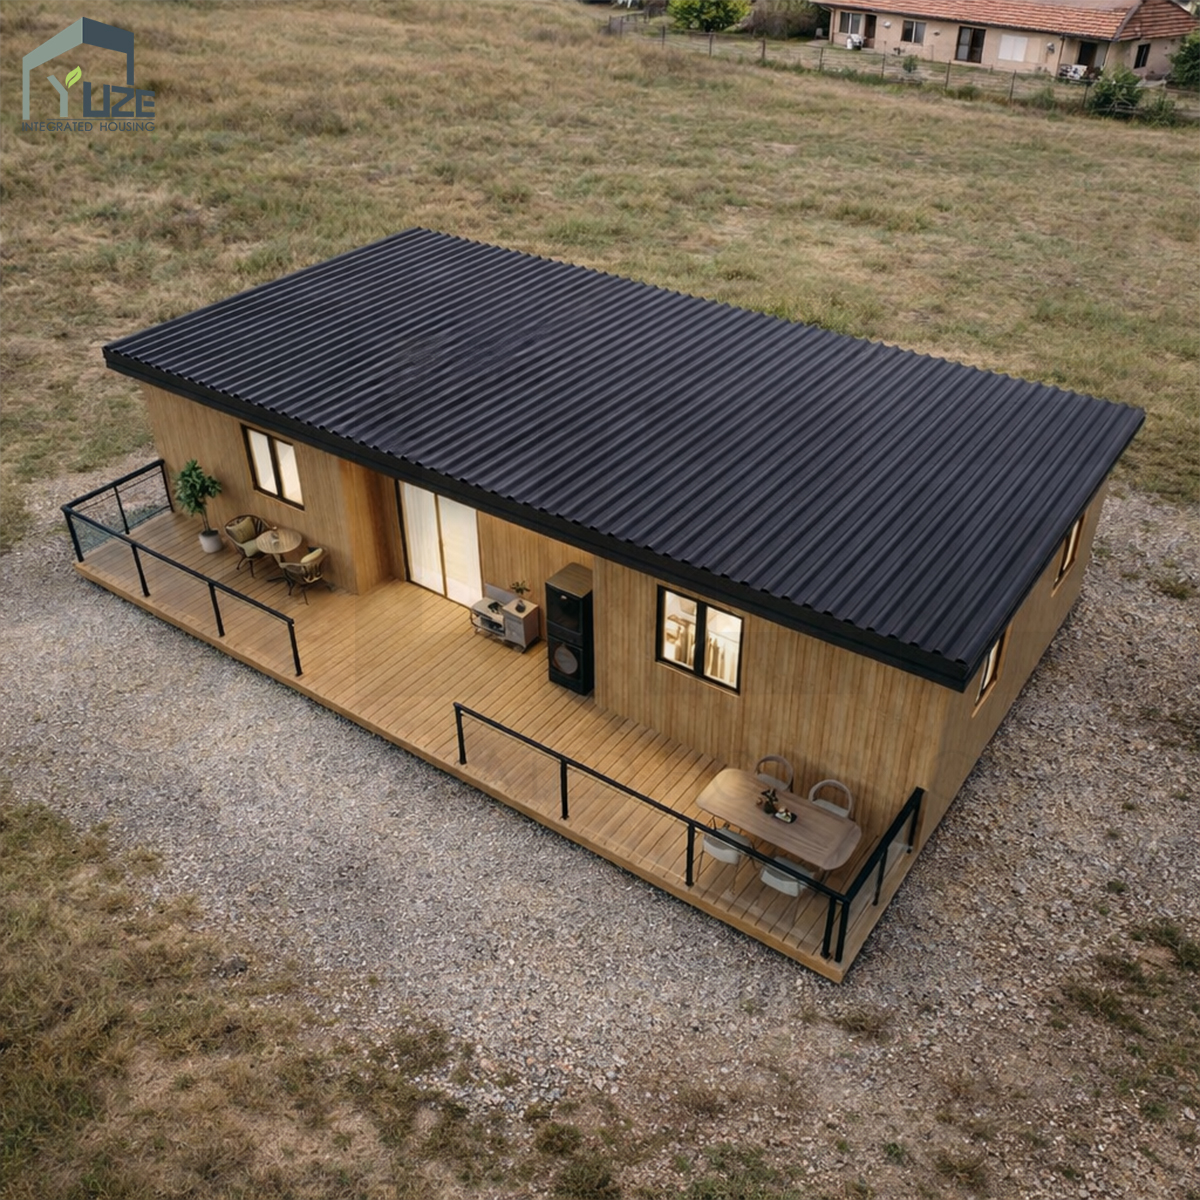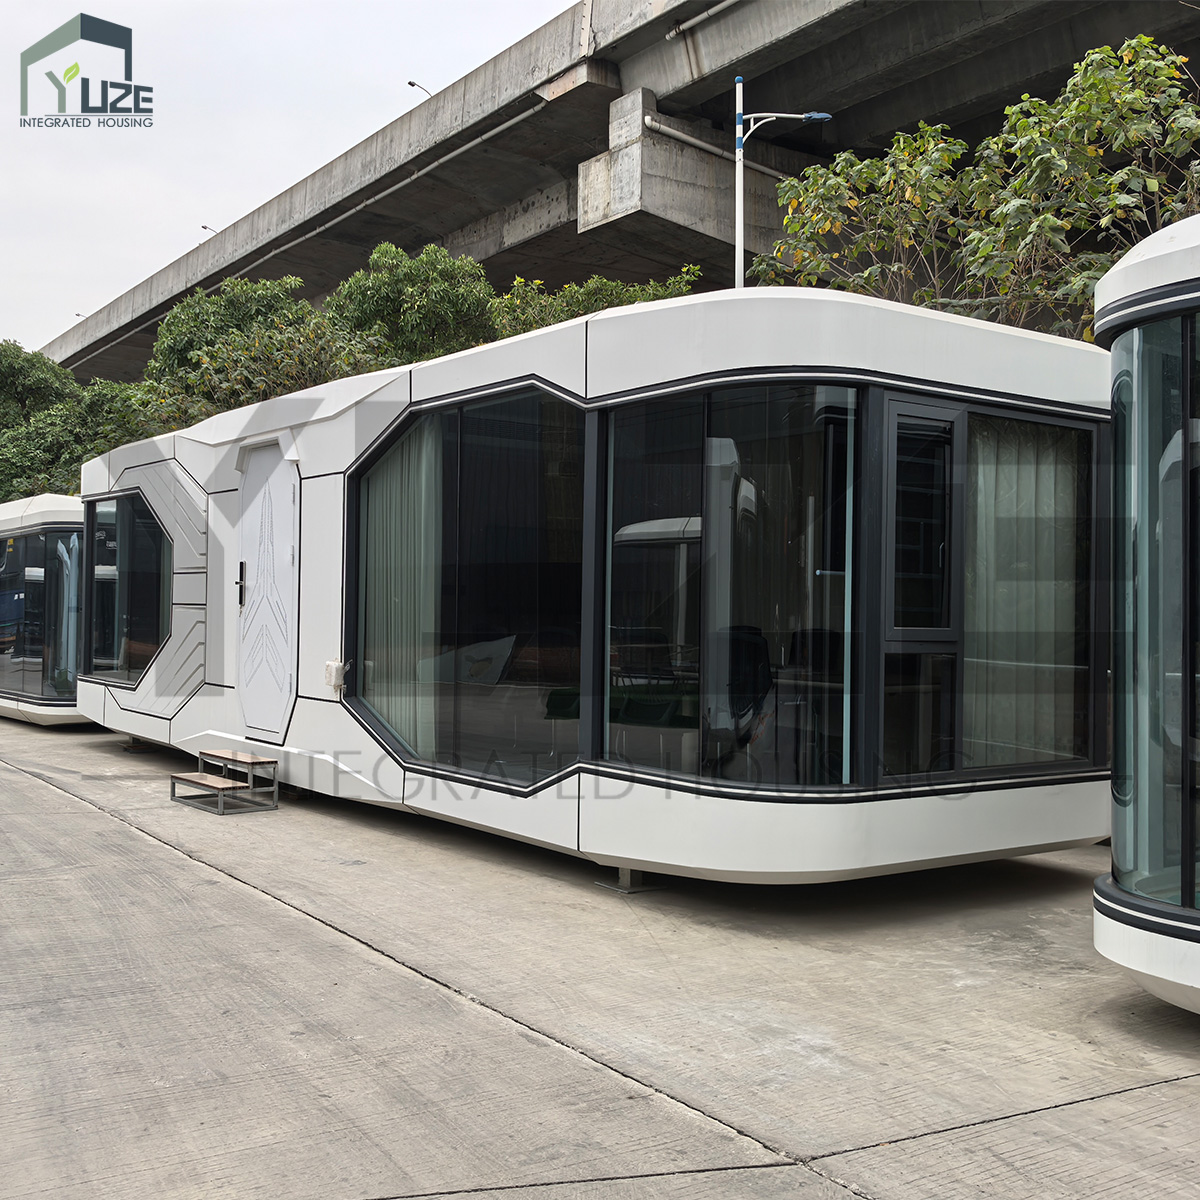
A prefabricated house is a dwelling whose structural components—walls, floors, roof trusses, or entire room modules—are manufactured in a factory before being transported to the building site for assembly. Unlike traditional construction, where every element is built sequentially on location and exposed to weather delays, off-site fabrication occurs in a controlled indoor environment. This shift from site-built to factory-built fundamentally changes the project timeline: while a conventional home typically takes six to twelve months to complete, a prefabricated home can be assembled on its foundation in weeks once factory components are ready. Quality control improves through precision tooling and repeated inspections, reducing inconsistencies common in on-site craftsmanship. Material waste is minimized via optimized cutting and recycling, and the shortened outdoor assembly phase limits neighborhood disruption. At its core, the distinction lies in where and how most of the work happens—traditional construction evolves piece by piece on the land, while a prefabricated house arrives as an engineered kit, merging production-line efficiency with permanent site-built foundations.
Prefabricated construction accelerates timelines by overlapping factory production with on-site foundation work. While modules are built indoors, site preparation proceeds simultaneously—slashing total build time by up to 40% compared to conventional stick-built methods. Once delivered, full assembly often takes weeks rather than months, insulating projects from weather delays and labor shortages.
Cost efficiency stems from streamlined workflows: bulk material purchasing, precise cutting, and reduced rework lower overall expenses. Factory production cuts material waste by as much as 30%, while shorter on-site labor durations reduce hidden overheads. According to the National Association of Home Builders (NAHB, 2023), prefabricated houses can cost up to 10% less than comparable site-built homes—without compromising finish quality or design intent.
Quality control rises significantly in factory settings. Every component—from wall panels to roof trusses—undergoes rigorous, multi-point inspections under standardized conditions. Defects are caught early, and each piece must meet exact specifications before leaving the plant. The result is tighter seams, consistent insulation performance, and structural integrity that frequently exceeds field-built benchmarks—delivering confidence in long-term durability.
Prefabricated house design embeds sustainability and energy efficiency from the outset—reducing environmental impact while lowering long-term operating costs. Off-site manufacturing in controlled environments minimizes material waste—often by 50–90% compared to conventional builds—and enables precise integration of high-performance systems and eco-conscious materials.
Factory fabrication allows exact cutting and assembly, drastically reducing offcuts and scrap. Many prefabricated homes use recycled steel, FSC-certified timber, and low-VOC finishes to improve indoor air quality. Centralized production has been shown to cut construction waste by up to 75%, and reusable molds and formwork further decrease material consumption. Designing for disassembly also supports circular economy principles, enabling components to be recycled or repurposed at end-of-life.
High-performance insulation, triple-pane windows, and airtight building envelopes are standard in most modern prefabricated models—reducing heating and cooling demand by 30% or more. Photovoltaic panels are often seamlessly integrated into roofing or façades, with some systems offsetting 25–40% of annual energy use. Sophisticated energy modeling helps optimize insulation levels, glazing ratios, and solar orientation—balancing efficiency, comfort, and aesthetics without trade-offs.
A successful prefabricated house project hinges on understanding local regulations, financing pathways, and design flexibility—each shaped by how the structure is classified and built. Unlike traditional homes, prefabricated solutions operate within distinct regulatory and lending frameworks; addressing these early prevents costly delays and unlocks their full value.
Regulatory requirements depend on classification: modular homes must comply with state and local building codes, while manufactured homes follow the federal HUD Code. Before selecting a site, confirm local zoning allows the intended structure type—some municipalities restrict placement or impose additional engineering reviews. Permitting requires detailed architectural and structural plans, often including a factory inspection report. Partnering with a local contractor experienced in modular construction simplifies compliance and accelerates approvals.
Financing varies by product type. Modular homes generally qualify for conventional mortgages and construction-to-permanent loans, whereas manufactured homes may require specialized instruments like FHA Title I or chattel loans. A construction loan can cover site work, delivery, and final assembly. Beyond upfront cost, long-term return comes from faster occupancy, lower material waste, and superior energy performance—factors that collectively reduce total cost of ownership over time.
What distinguishes prefabricated houses from traditional construction?
Prefabricated houses are primarily built off-site in a controlled factory environment, whereas traditional construction is completed piece by piece on-site. Prefabricated homes follow a faster timeline and offer better quality control, less material waste, and cost efficiencies compared to traditional homes.
Are prefabricated houses cheaper than traditional homes?
Yes, prefabricated houses can be up to 10% cheaper than traditional site-built homes due to streamlined production workflows, reduced material waste, and shorter on-site labor durations.
What sustainability benefits do prefabricated homes offer?
Prefabricated homes significantly reduce material waste, often by 50–90% compared to traditional builds. They can also integrate eco-friendly materials, energy-efficient systems, and high-performance insulation, reducing long-term environmental impact and energy costs.
Can prefabricated houses support renewable energy systems?
Yes, modern prefabricated houses often feature integrated renewable energy systems, such as photovoltaic panels, which can offset up to 40% of annual energy use. They are also designed to be energy efficient with features like airtight building envelopes and advanced insulation standards.
What challenges should I consider when planning a prefabricated house?
Challenges include understanding local building codes and zoning restrictions, securing appropriate financing and permits, and ensuring coordination between factory production and on-site assembly. Partnering with an experienced contractor can help streamline the process.

Guangzhou Yuze Integrated Housing Co., Ltd.
Copyright © Guangzhou Yuze Integrated Housing Co., Ltd. - Privacy policy

 EN
EN