 EN
EN
Modern Customizable China Casas Rrefabricadas 40ft 20ft Shipping Container Villa Homes with Pitched Roof for Living
- VIDEO
- PRODUCT DETAILS
- RELATED PRODUCTS
VIDEO
PRODUCT DETAILS
Product Description

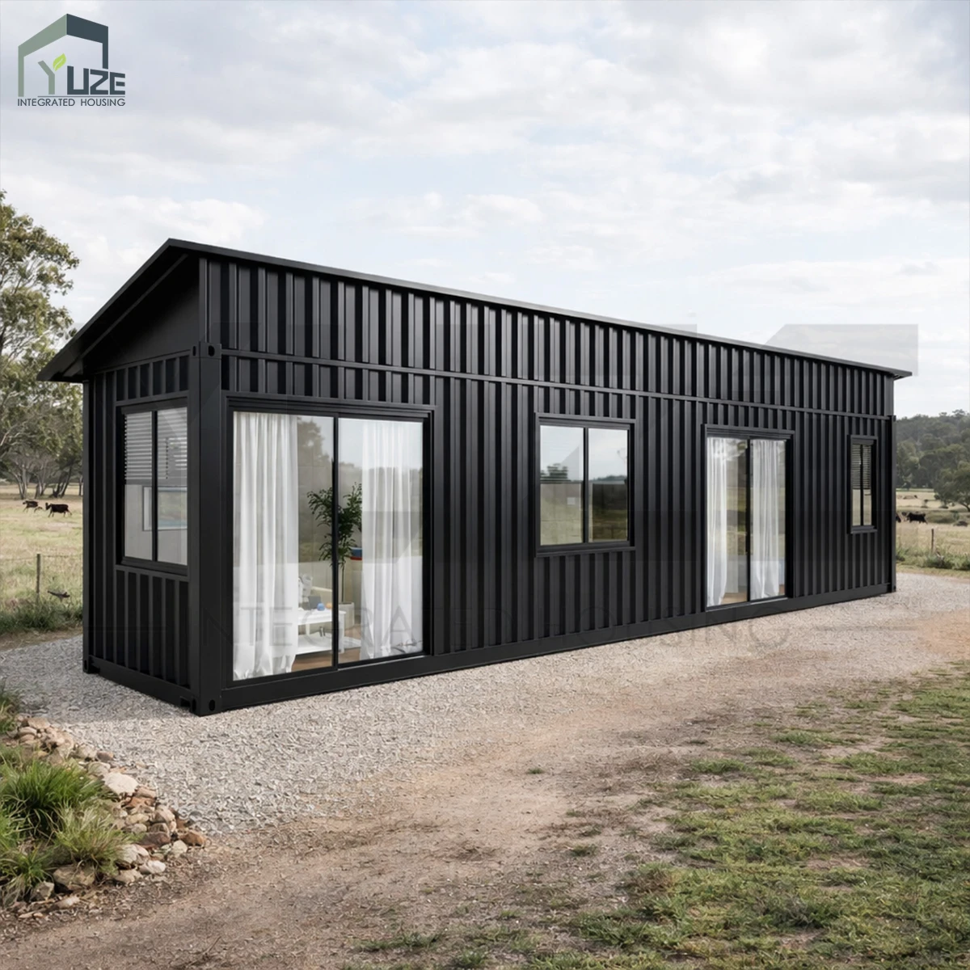
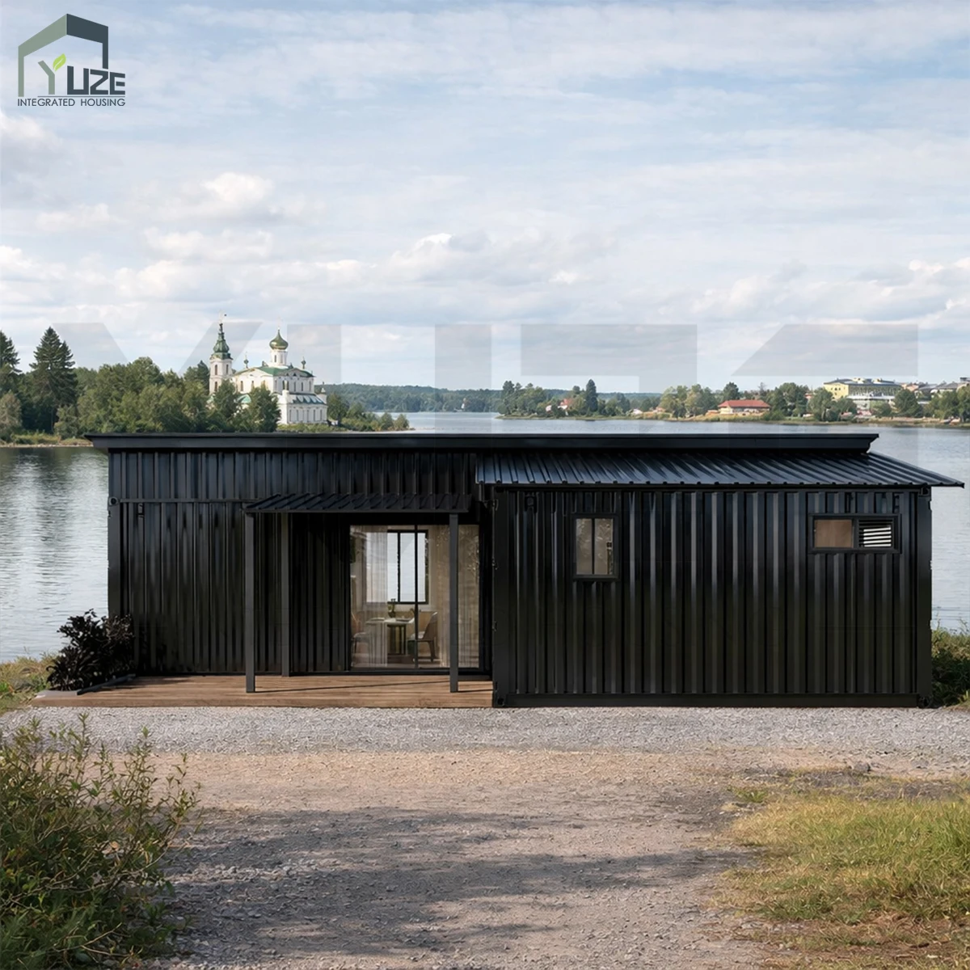
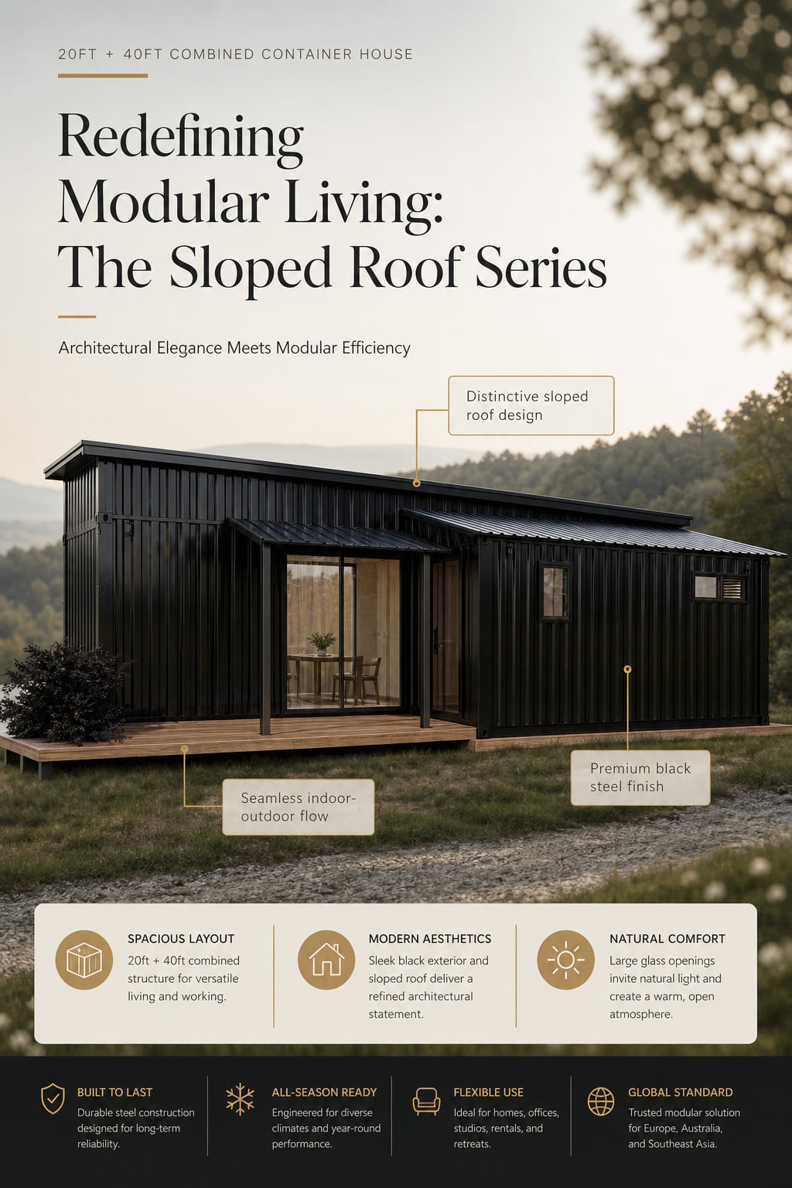
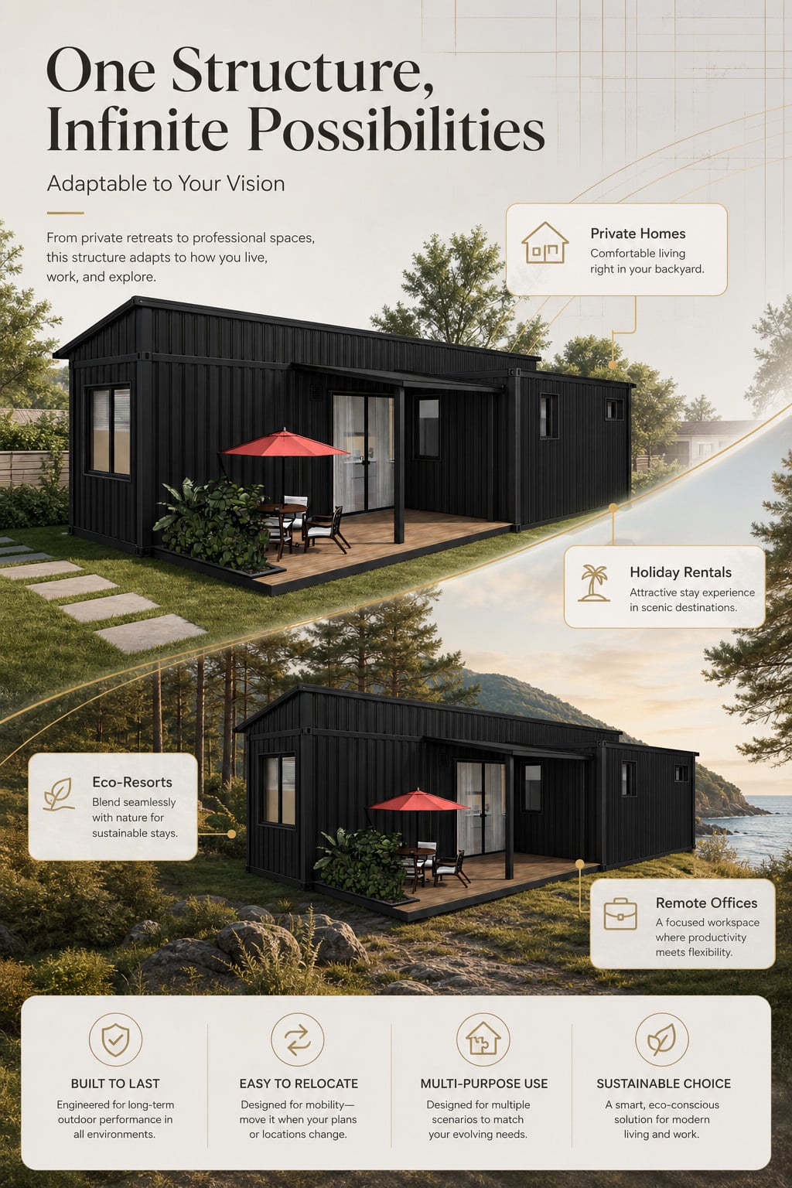
Modern Shipping Container Home: Clean container structure, sloped roof and large glass doors and windows create a
modern container house look
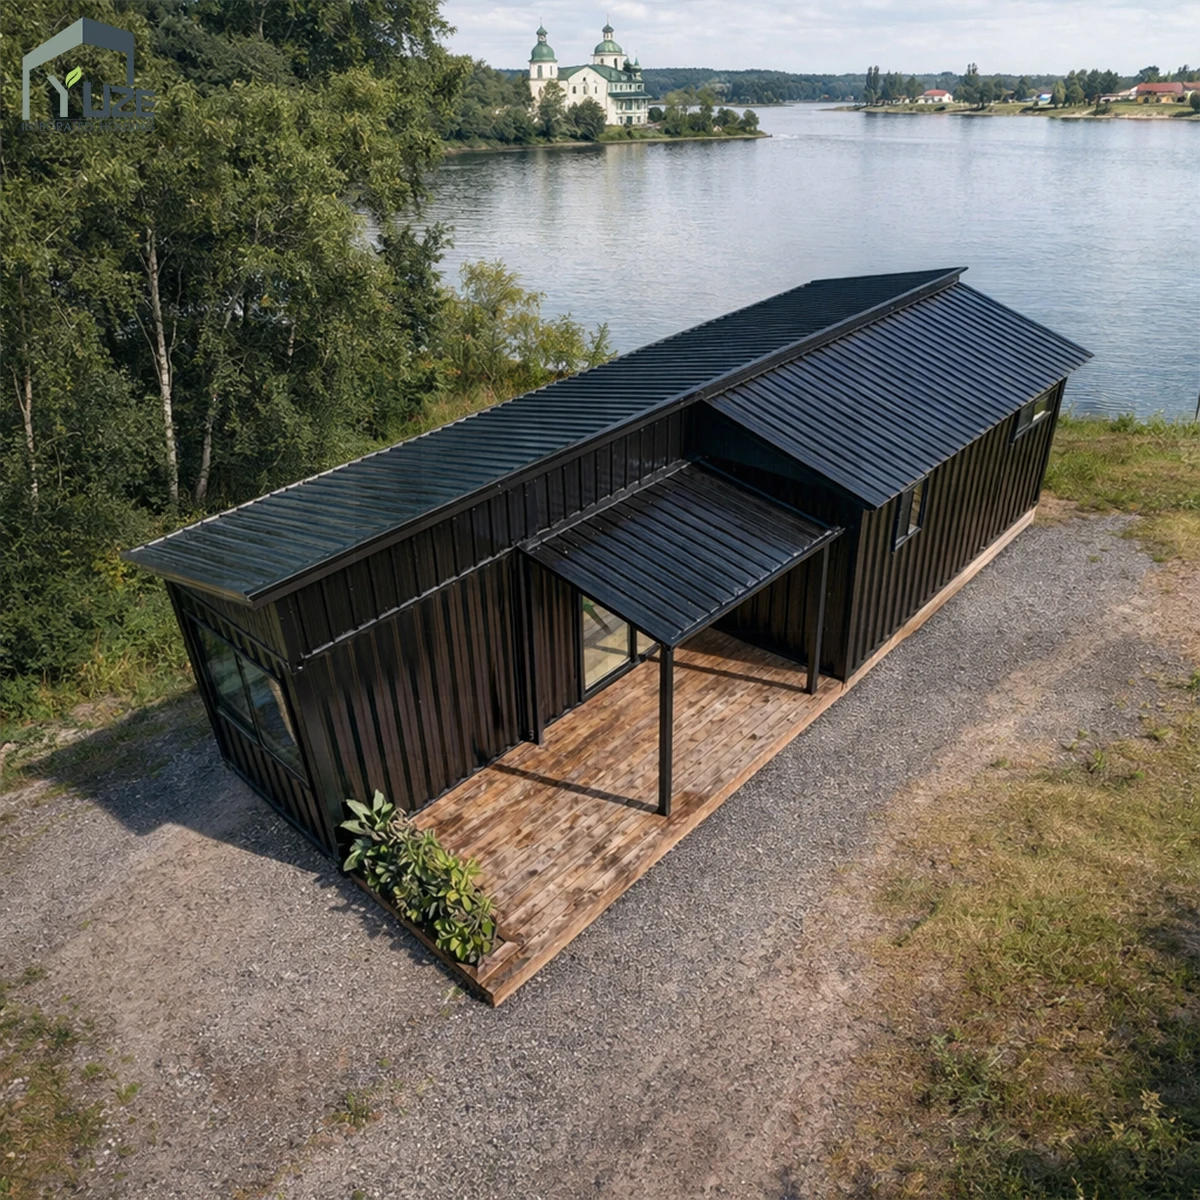
Container House with Sloped Roof:The sloped roof system improves residential appearance while supporting rainwater drainage
and roof protection for long-term outdoor modular container house projects.
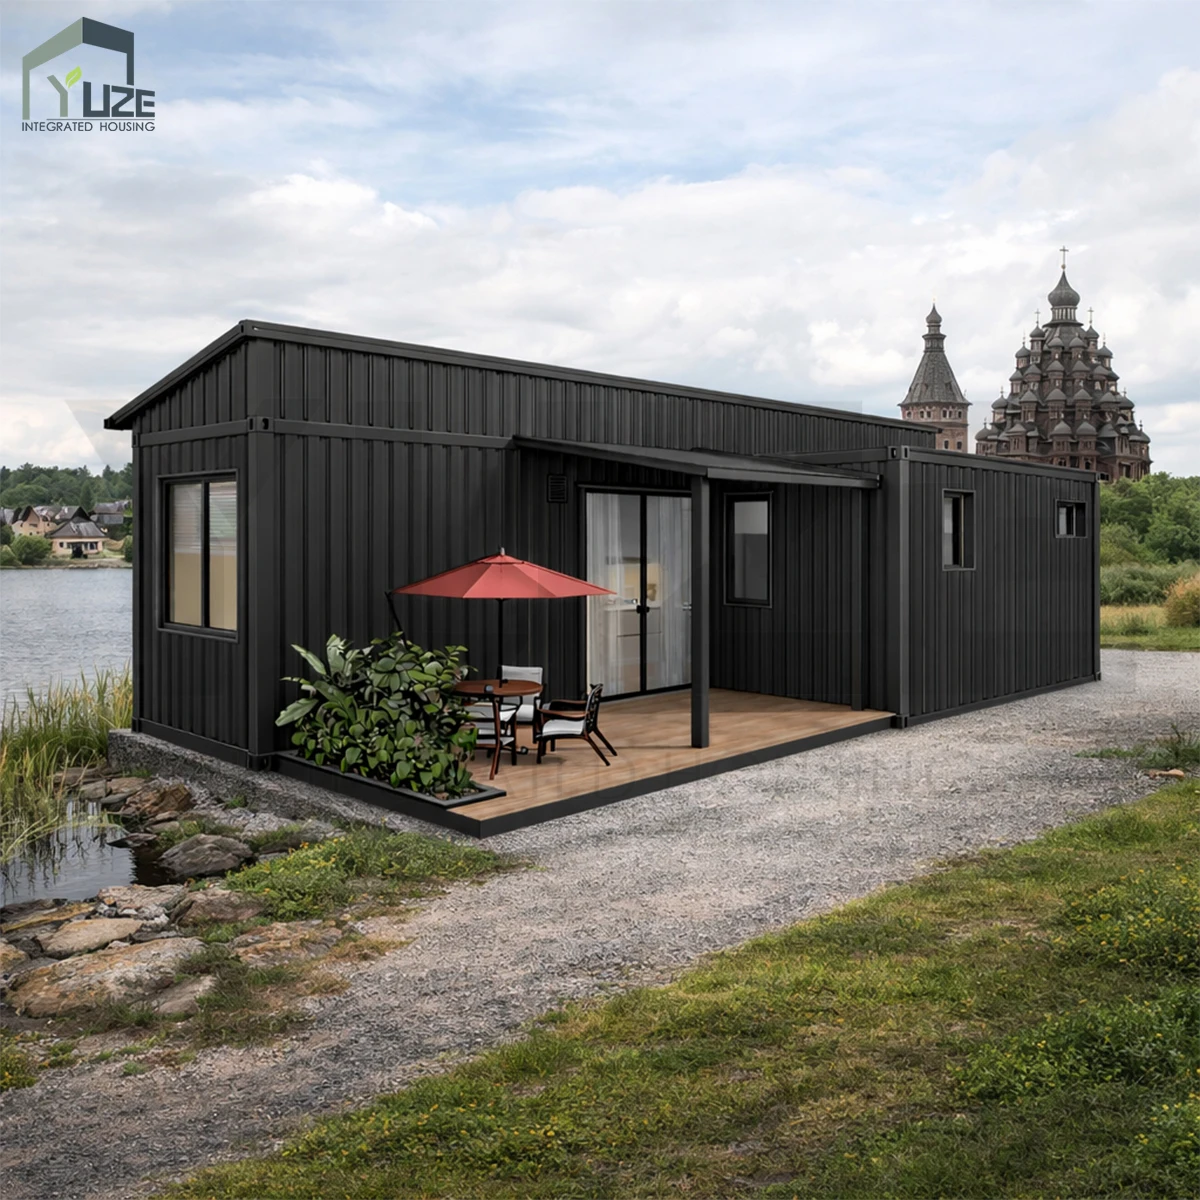
Prefab House with Deck Area:Deck platform creates a better semi-outdoor living experience for residential and holiday projects
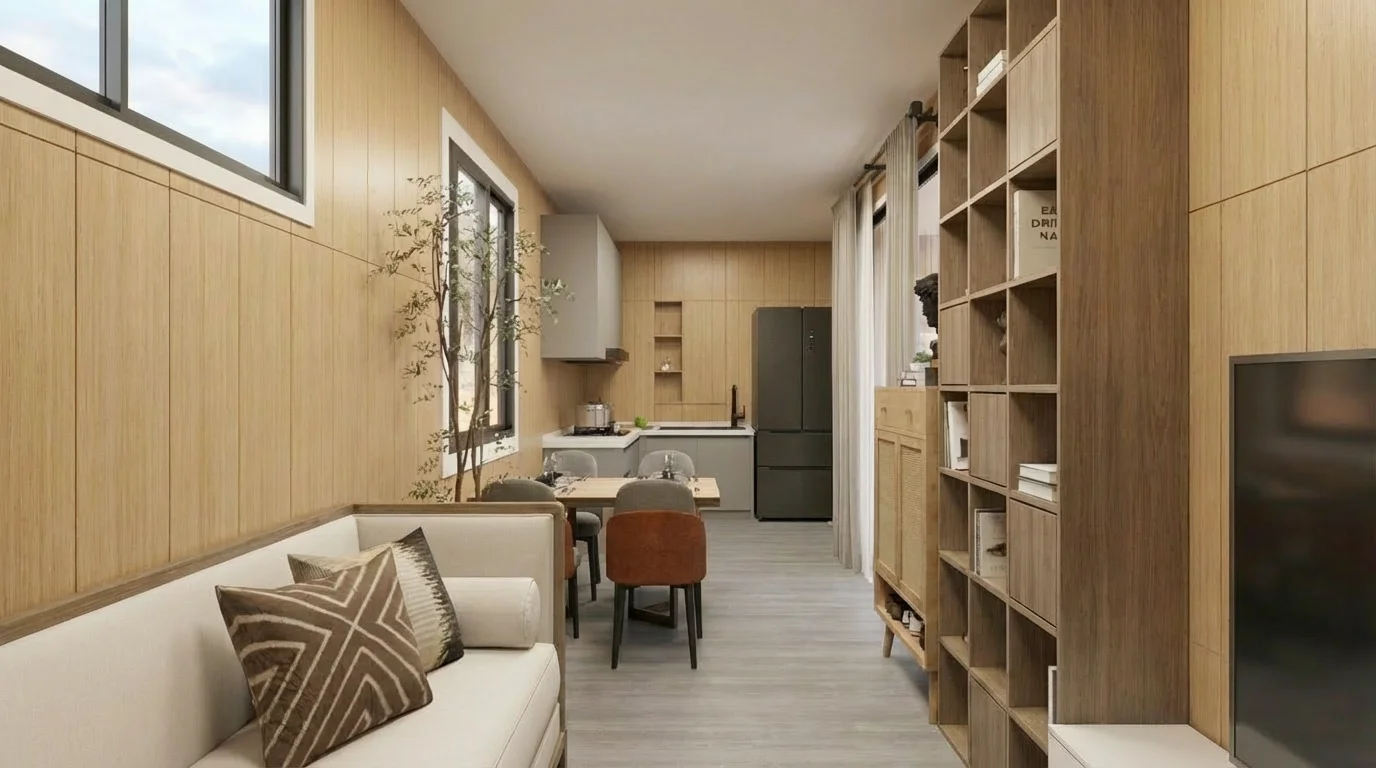
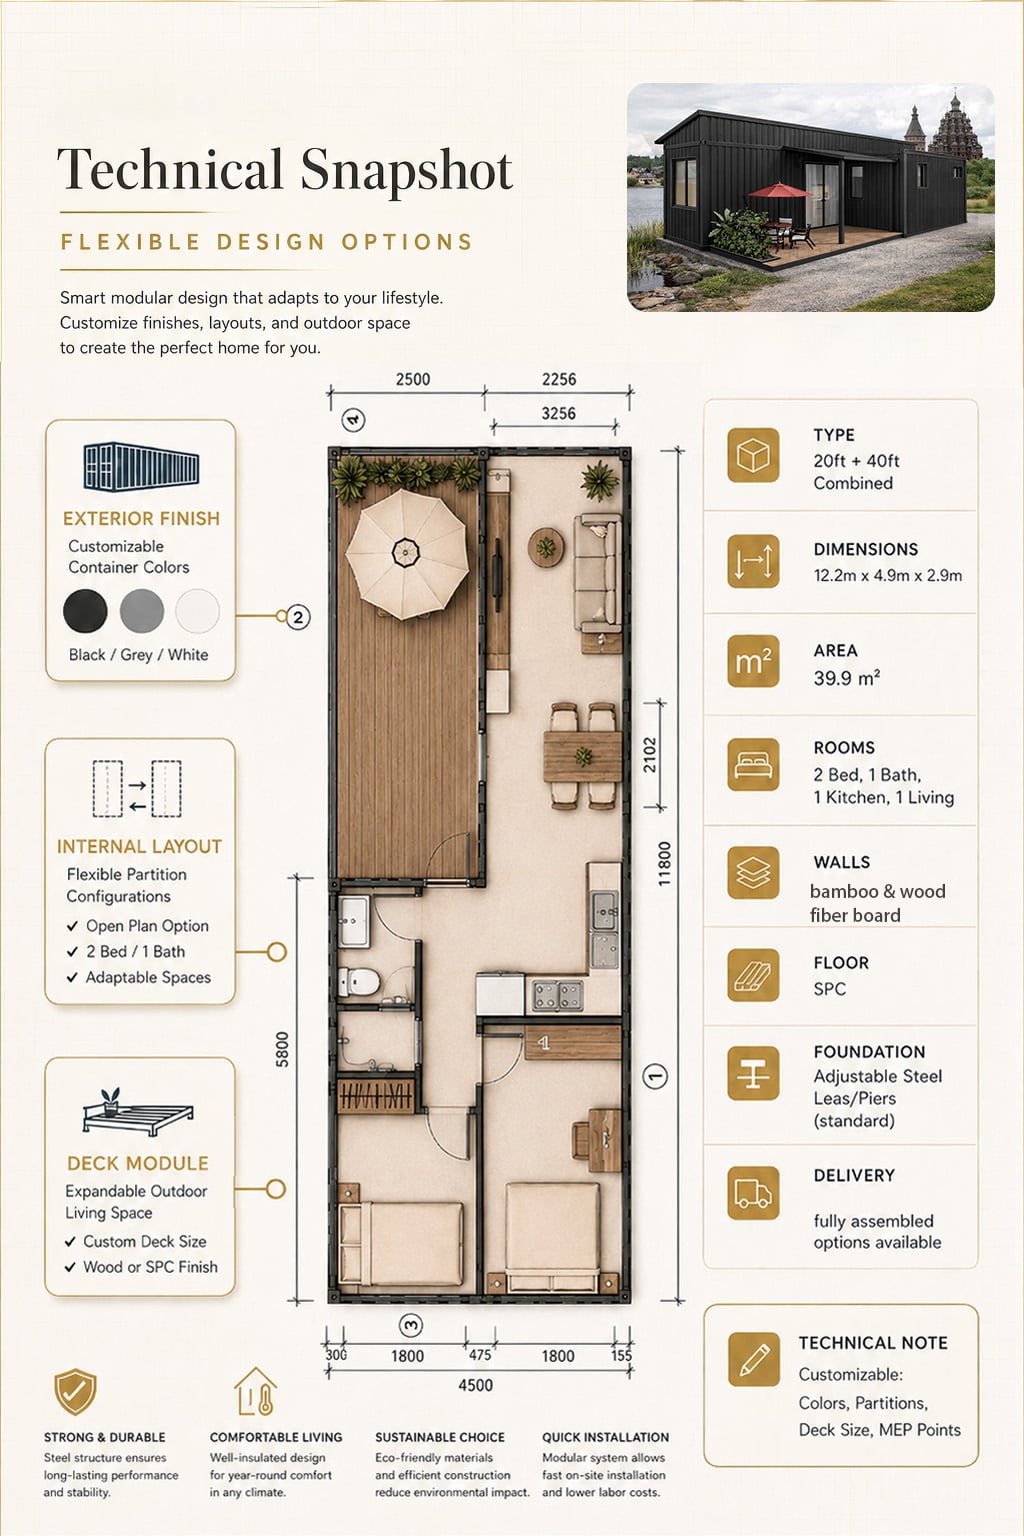
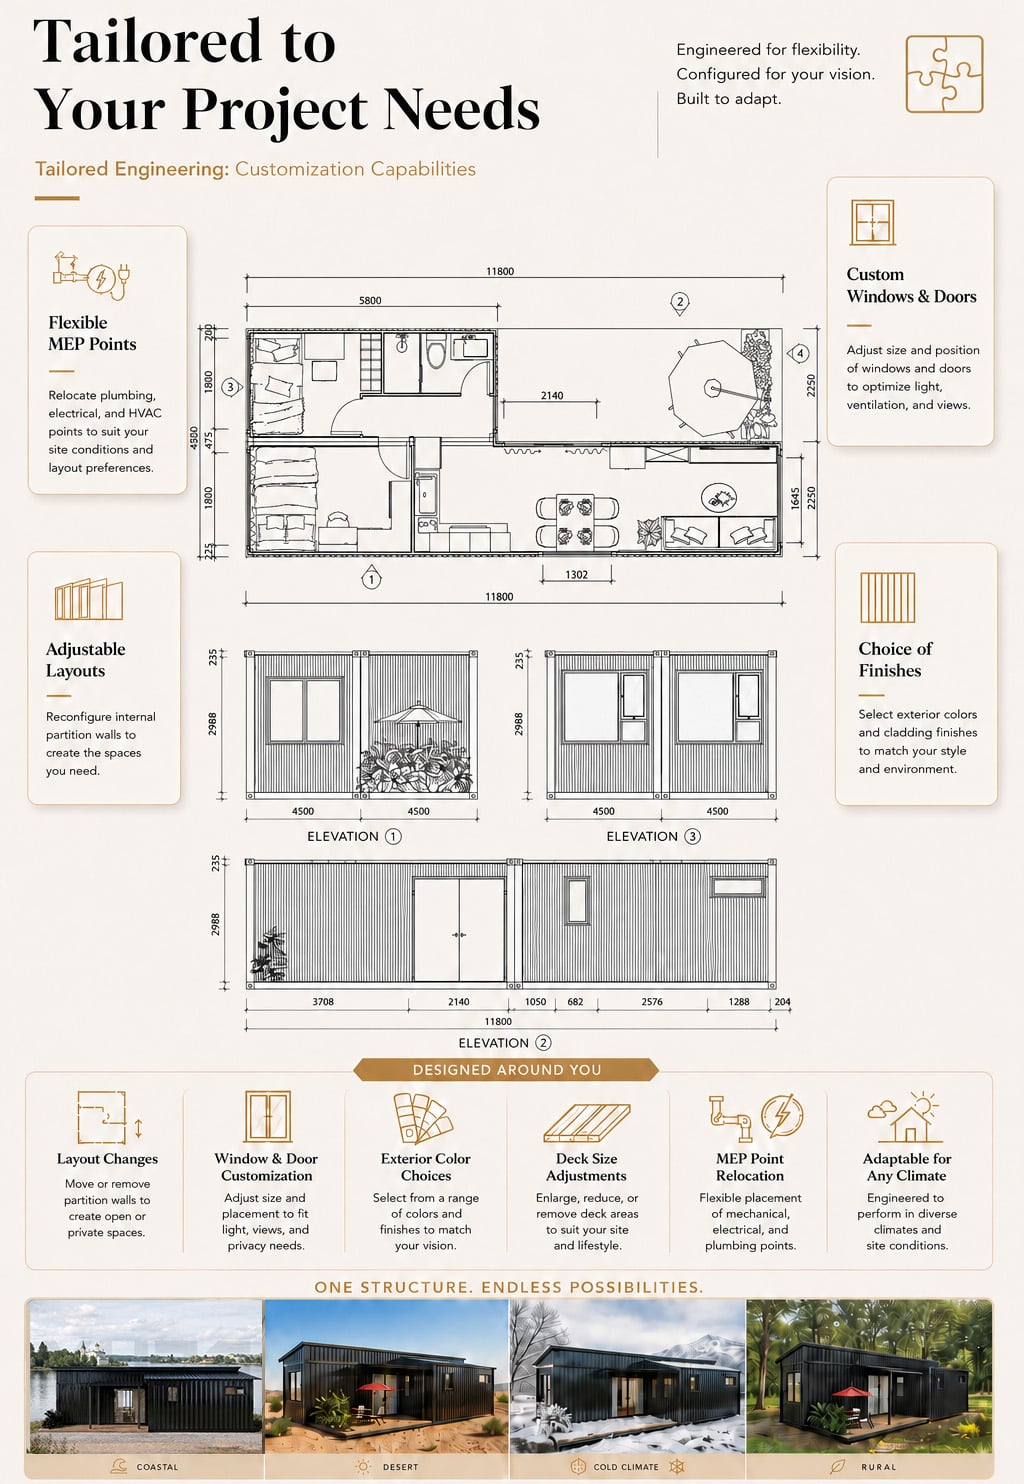
Modular Container House Layout:20ft + 40ft combined layout with larger space for complete homes,The modular container house
Modular Container House Layout:20ft + 40ft combined layout with larger space for complete homes,The modular container house
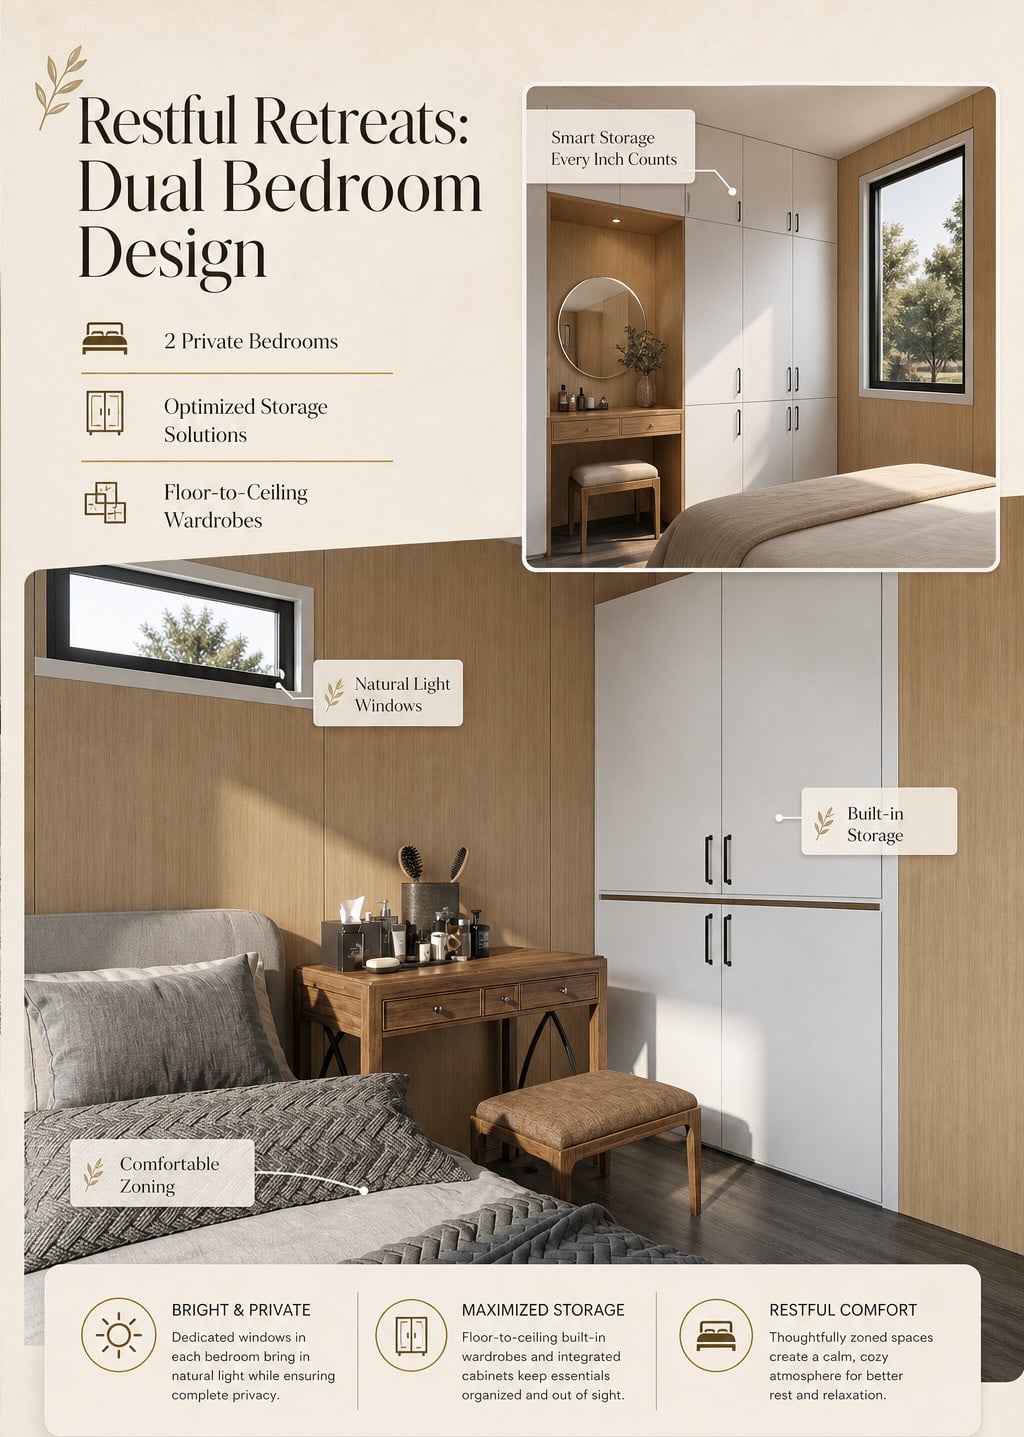
combination allows more flexible zoning for bedroom, living area, kitchen, bathroom and separate
leisure space, improving overall space efficiency.
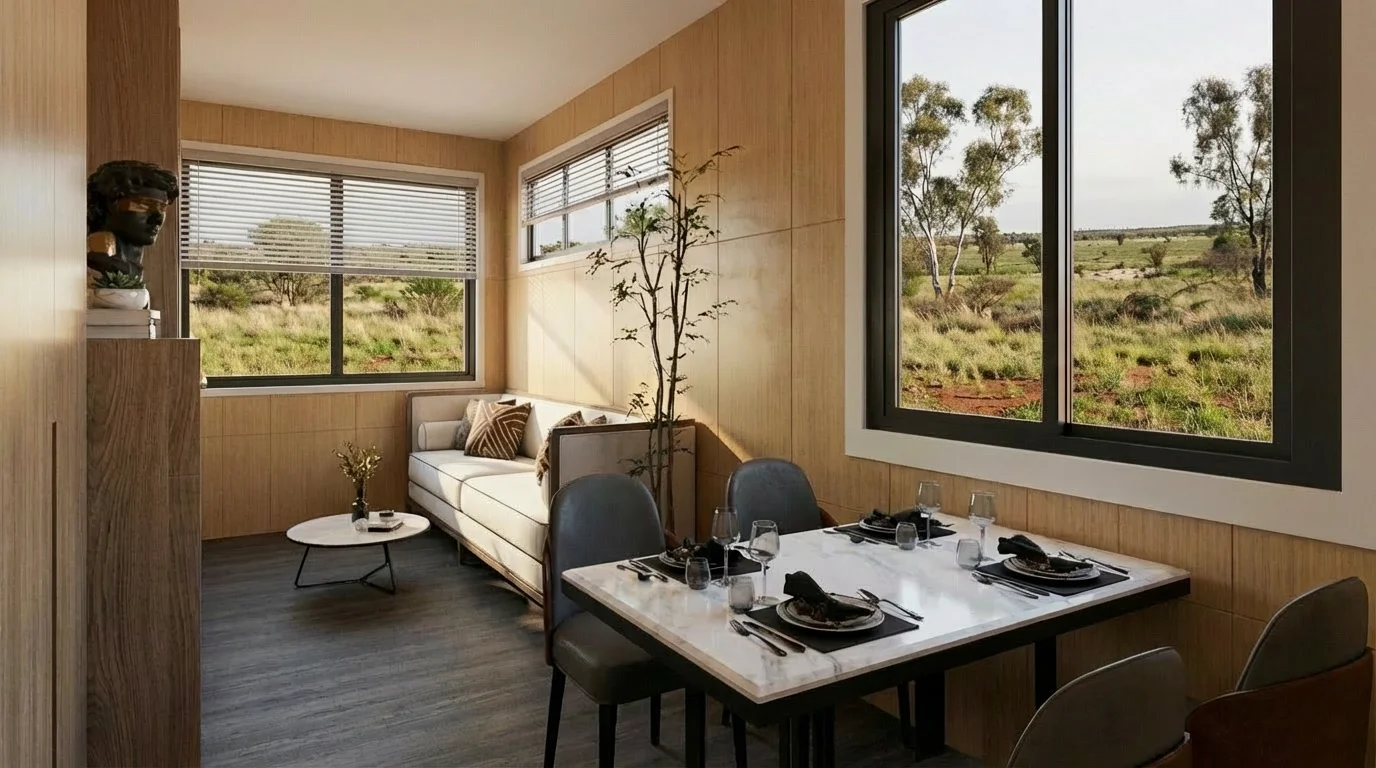
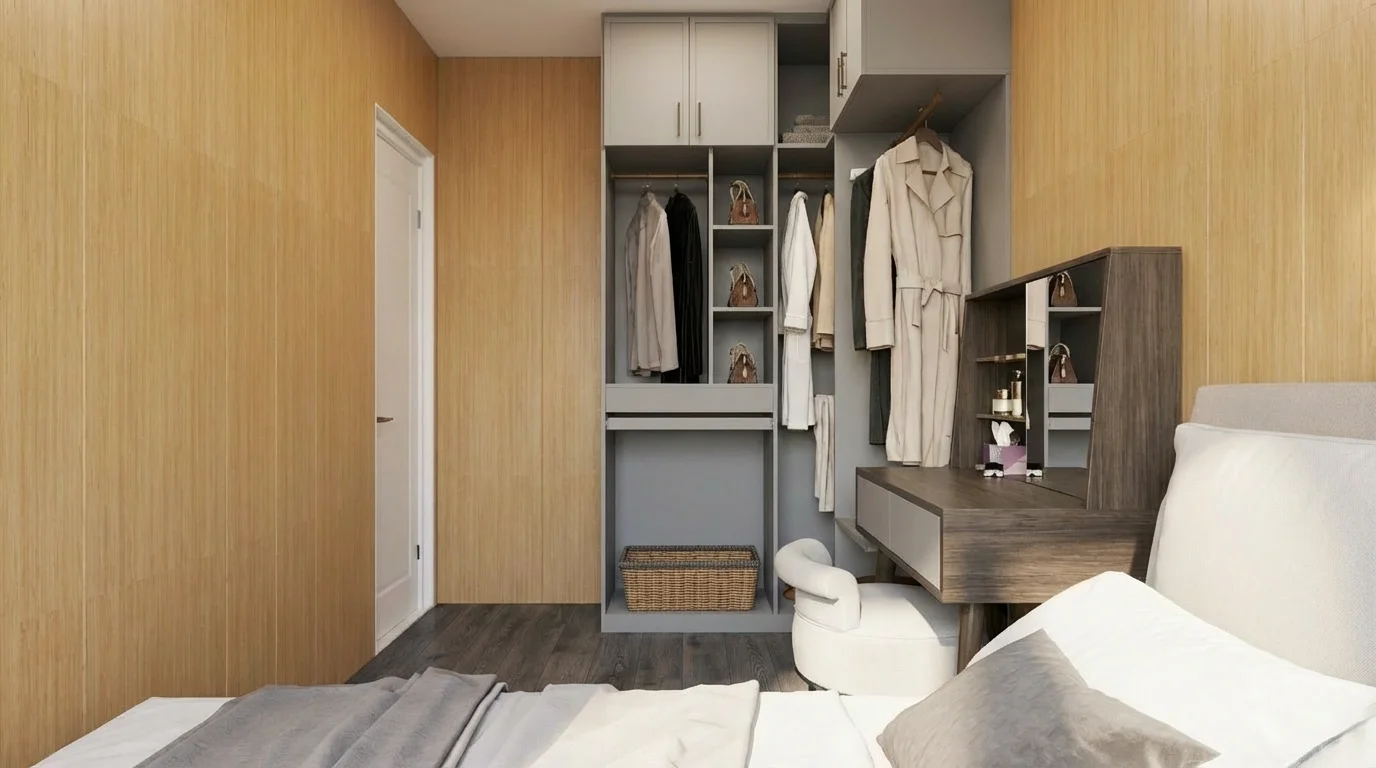
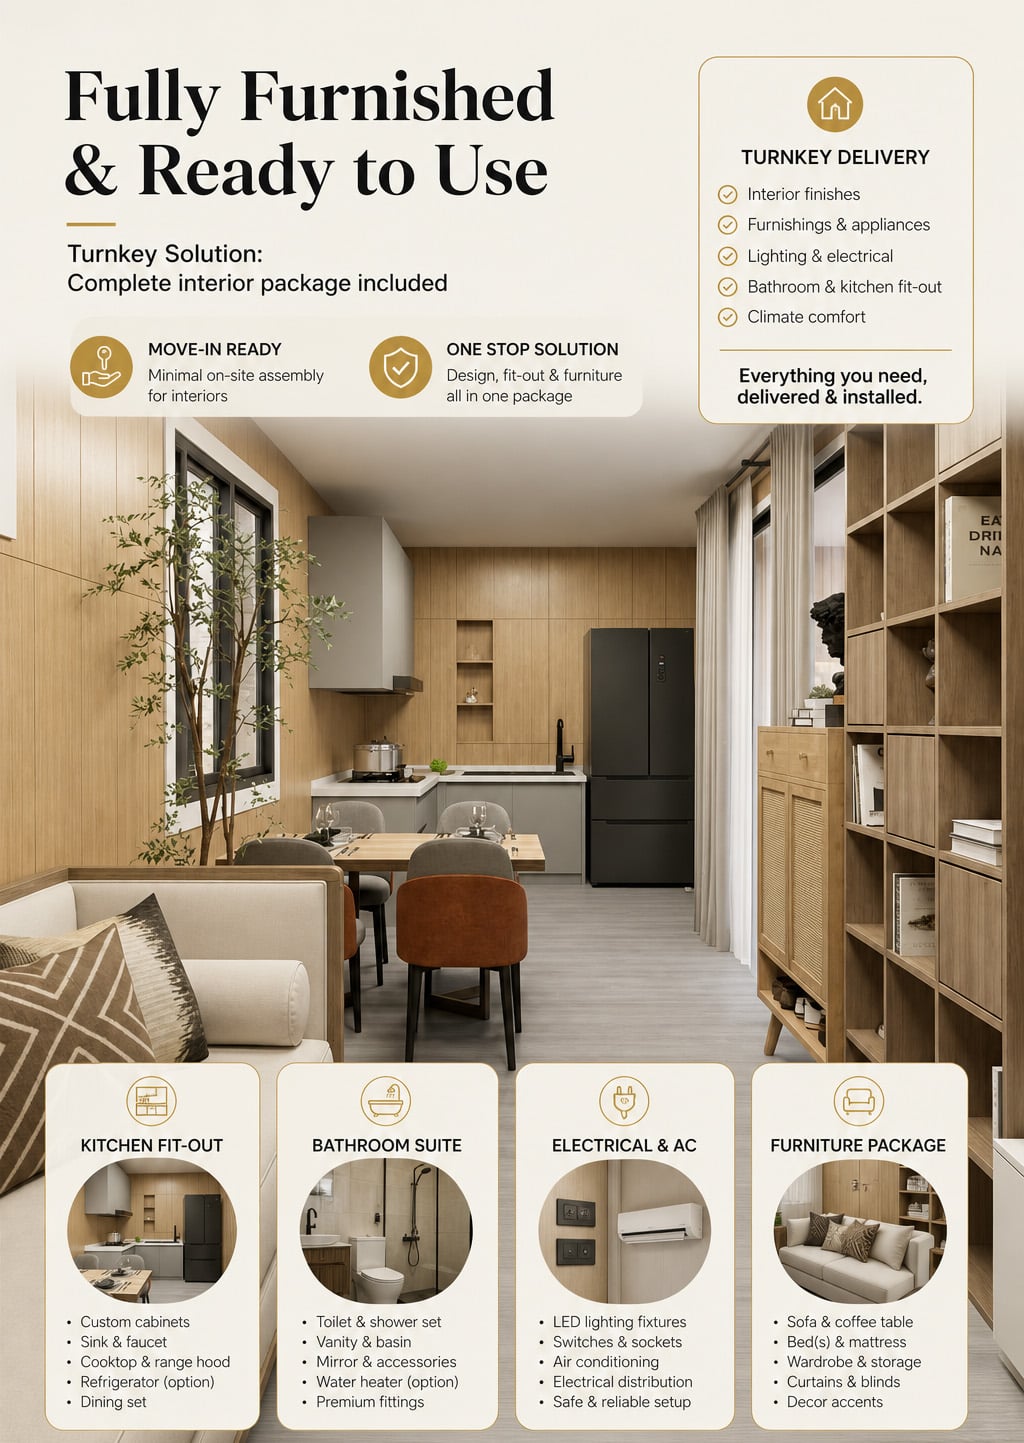
Prefab House with Full Interior Decoration:Wall panels, flooring, ceiling, lighting, bathroom fittings, kitchen cabinets,
furniture, air conditioner and basic appliances can be supplied as a full interior decoration package.
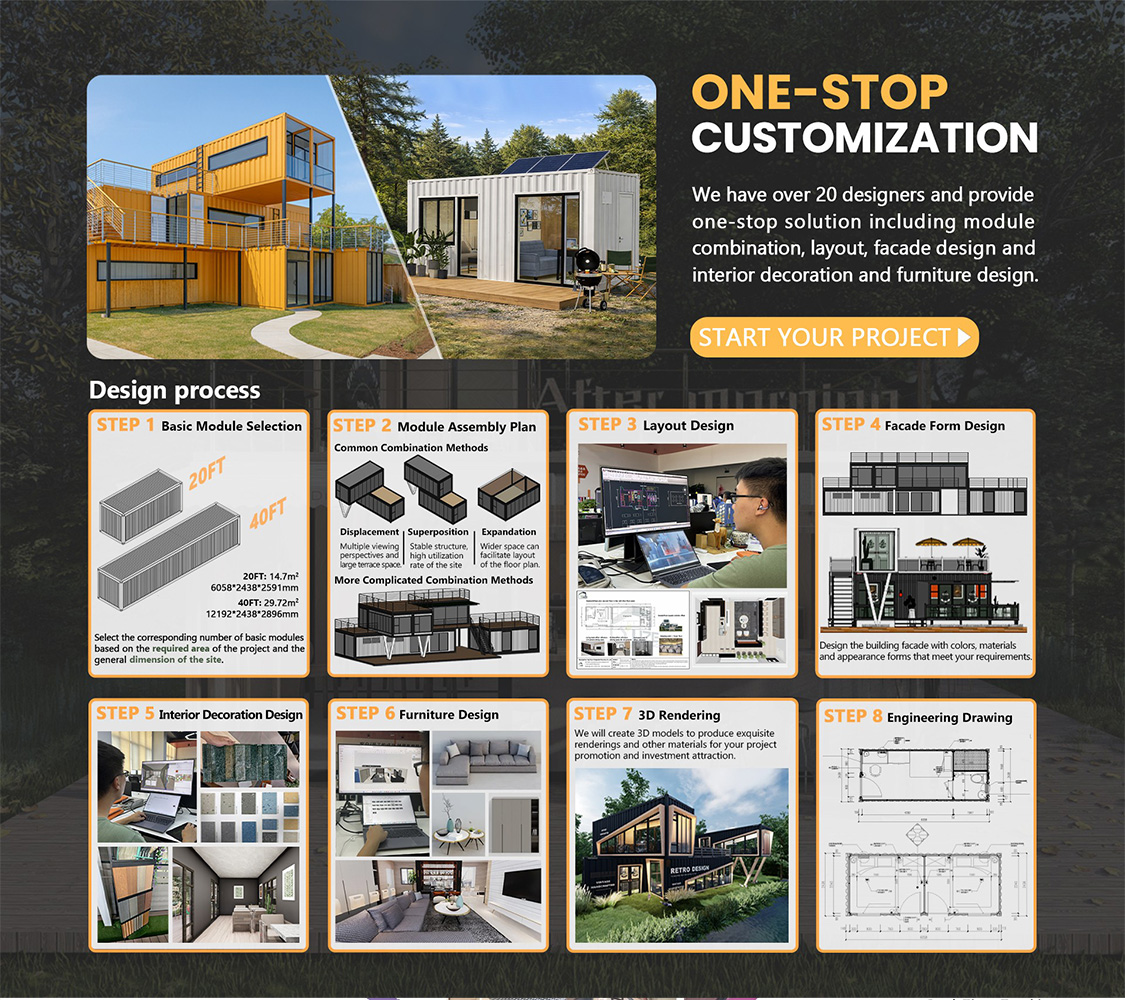
Custom Modular Container Home:The container combination, layout, door and window positions, deck size, interior zoning,
Prefab House with Full Interior Decoration:Wall panels, flooring, ceiling, lighting, bathroom fittings, kitchen cabinets,
furniture, air conditioner and basic appliances can be supplied as a full interior decoration package.
Custom Modular Container Home:The container combination, layout, door and window positions, deck size, interior zoning,
furniture package and MEP points can be customized for different project requirements.
Multi-Use Prefab Container House:This prefab container house can be used for private houses, guest houses, vacation cabins,
Multi-Use Prefab Container House:This prefab container house can be used for private houses, guest houses, vacation cabins,
and camp accommodation projects.
Company Profile
FAQ
Q1:Can you customize the design if I only have a project idea?
A1:es. You can tell us your usage scenario, required rooms, target budget, climate conditions and preferred style. We can help prepare a suitable
custom modular container house layout and configuration plan.
Q2:What is included in the one-stop prefab house solution?
A2:Our one-stop prefab house solution can include the container body, WPC exterior cladding, doors, windows, interior decoration, bathroom fittings,
kitchen cabinets, furniture, lighting, electrical system, air conditioner and optional appliances.
Q3:Can the container house meet local project requirements?
A3:We can customize insulation, structure, doors, windows, electrical system and materials according to your project requirements.
Q4:Can I customize the exterior and interior style?
A4:Yes. Exterior color, WPC cladding style, window position, door type, interior layout, furniture, bathroom, kitchen and decoration materials
can be customized to match your market or project
Q5:What is the usual production lead time?
A5:The production lead time depends on size, customization complexity, interior configuration, and order schedule. Standard solutions
are usually faster, while custom projects are arranged after drawings and specifications are confirmed.
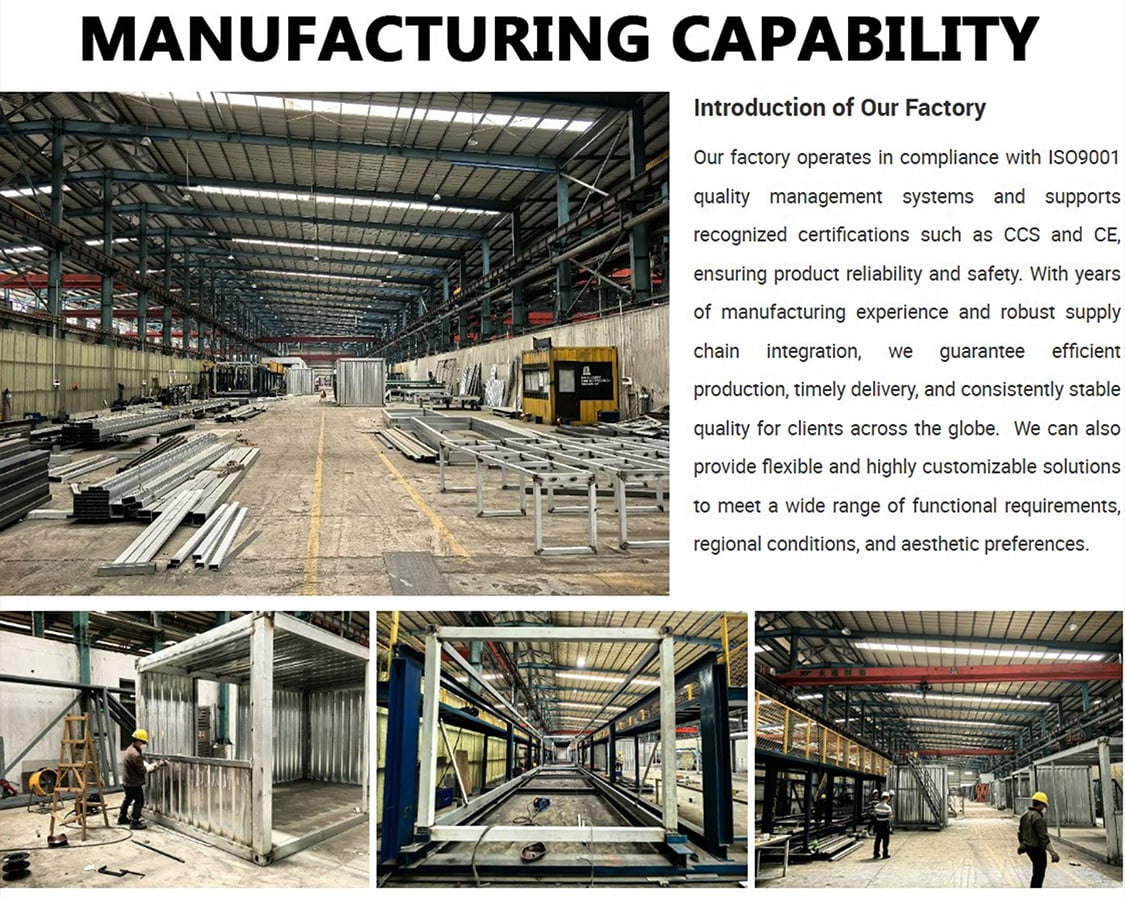
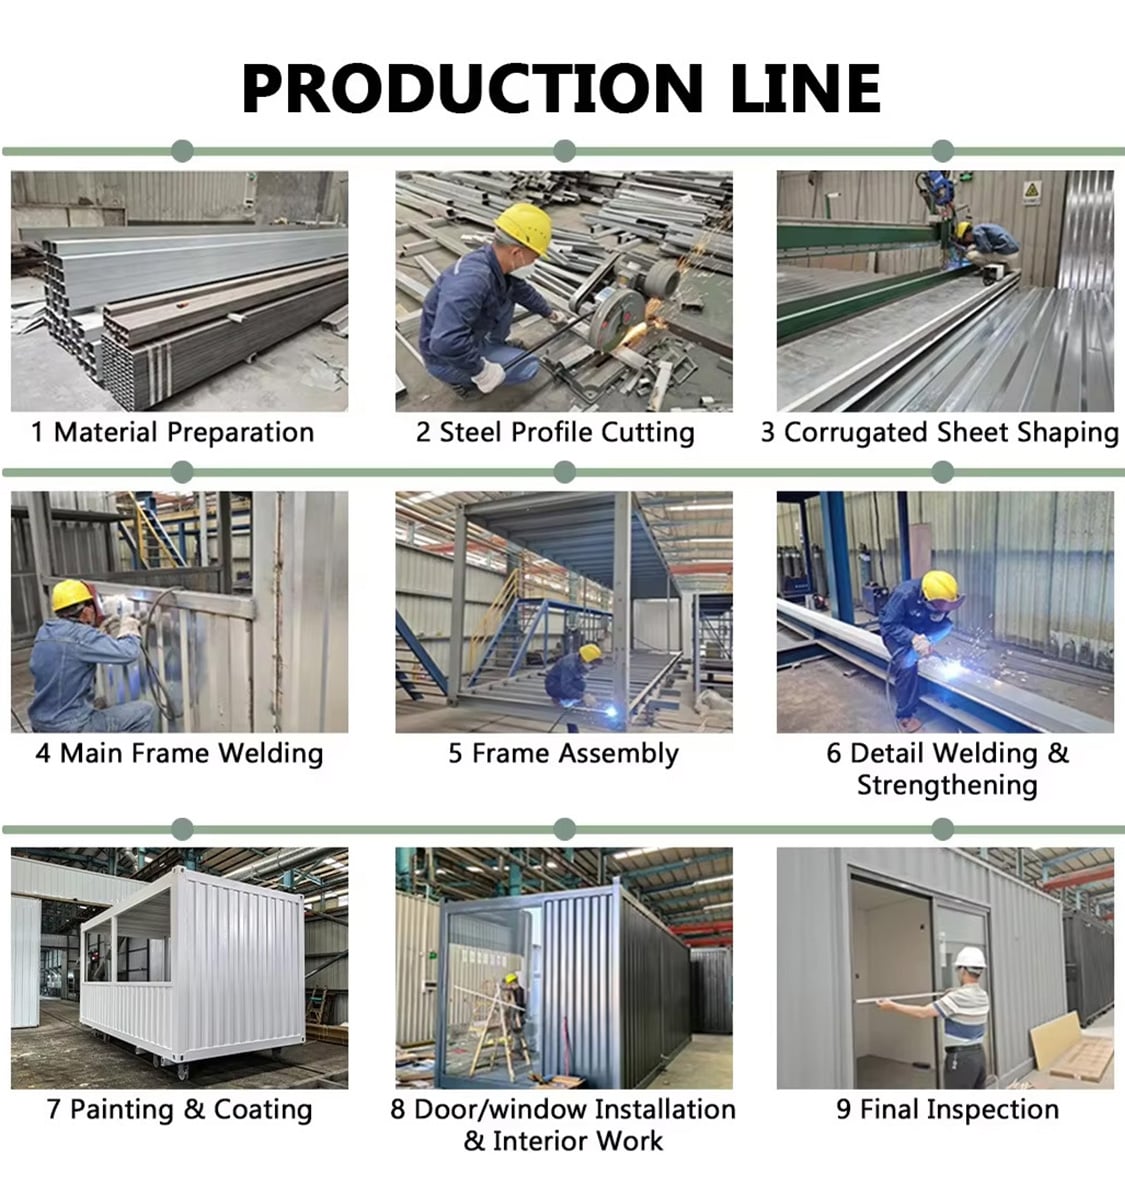
Q6:How do you control product quality before shipment?
A8: We check materials, production details, and finished products before shipment to make sure the unit matches the confirmed order requirements.
Q7:Can the prefab container house be adapted to different climates?
A7:Yes. Insulation, ventilation, moisture protection, window glass, roof system and air conditioner options can be adjusted according to
the project environment, helping improve comfort for different climate conditions.