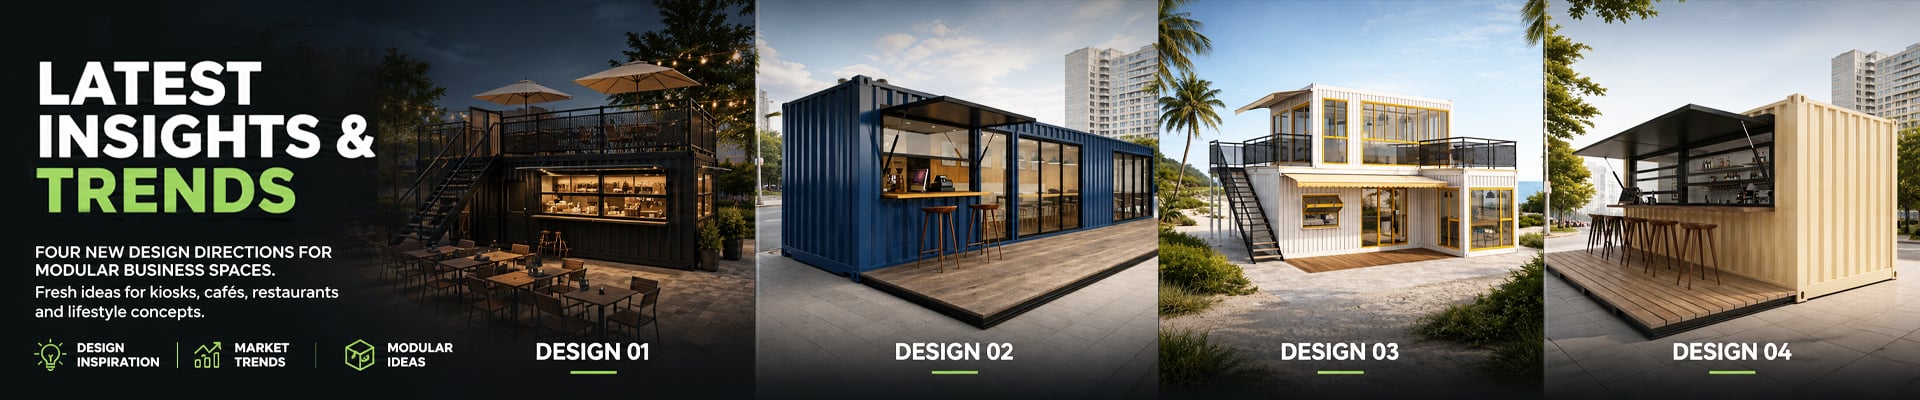
Stepping into the hospitality landscape of 2026, it is clear that dining out has transformed into a fully experiential journey. Over my past several years as a commercial spatial planner, I have noticed that traditional brick-and-mortar eateries are increasingly facing high overhead and prolonged zoning approvals. This shifts the culinary spotlight directly toward structural adaptability. Integrating a comprehensive Container Restaurant Design allows forward-thinking entrepreneurs to build a striking, conversation-starting hub in a fraction of the usual construction time. According to global hospitality design surveys, modern consumers are highly drawn to eco-friendly, raw architectural formats. By taking recycled or factory-fresh structural steel components and converting them into a chic culinary destination, brands can effortlessly blend sustainability with a bold street-side presence, capturing immediate foot traffic while respecting urban heritage and local environment limits.
From a pure engineering viewpoint, creating a space that feels both industrial and welcoming requires a delicate balance of materials. When developing a bespoke Container Restaurant Design, the primary goal is to celebrate the raw, corrugated texture of the steel framing while infusing premium, comforting interior elements. Our standard factory-built configurations emphasize heavy-duty galvanized structural skeletons integrated with floor-to-ceiling glass paneling. This configuration creates a brilliant juxtaposition where the ruggedness of the metal meets the clean lines of modern minimalism. Leading interior architecture studies highlight that introducing matte black steel elements, warm ambient LED channels, and exposed ductwork instantly elevates a compact space into a high-end luxury venue. Our production facility ensures these features are integrated beautifully during the initial pre-fabrication stage, giving global distributors a truly plug-and-play setup that feels incredibly customized and expertly crafted.
A beautiful commercial concept is completely ineffective if the indoor climate and staff workflow are not optimized for daily operations. In my hands-on consulting work with lifestyle dining brands, I always stress that a smart Container Restaurant Design must treat space as a premium resource. The kitchen line, patron pathways, and ordering station must function like a well-oiled machine. Our specialized layouts utilize cross-ventilation cutouts and advanced multi-layer polyurethane spray foam insulation to establish a perfect thermal barrier. This technical setup ensures that whether your modular eatery is operating during a freezing northern winter or a blistering tropical summer, the interior remains remarkably stable and energy-efficient. International building safety standards demand strict compliance regarding ventilation and weight distribution, which is why our custom builds feature reinforced floor girders designed to hold heavy stone pizza ovens, walk-in coolers, and advanced commercial ventilation hoods without any long-term structural warping.
I vividly recall coordinating a project for an urban food park developer who needed a multi-level pop-up café cluster ready before a major seasonal international festival. The developer opted for our modular Container Restaurant Design framework, allowing us to fabricate over ninety percent of the structural modules within our controlled factory warehouse walls. When the units arrived at the site, the precision-engineered corner castings and interlocking steel joints allowed the team to assemble a fully operational three-story dining terrace in under forty-eight hours. The immediate financial return was undeniable, and the sleek, camera-ready layout went viral on social media platforms, drawing thousands of curious travelers daily. This real-world success proves that factory-prepped architecture eliminates the unpredictable delays, weather interferences, and sudden labor cost spikes that typically ruin traditional commercial real estate developments.
Investing capital into a fresh culinary enterprise is a major milestone, and ensuring long-term profitability means choosing materials that can withstand aggressive commercial cleaning routines and heavy consumer wear. Standard temporary pop-up structures often show structural fatigue after just a year of heavy exposure, but a premium engineered Container Restaurant Design relies heavily on marine-grade anti-corrosive external coatings and non-porous food-safe stainless interior wall claddings. This rigorous choice of materials prevents any moisture retention or rust formation, ensuring your real estate asset retains its premium market valuation for decades. By blending high-grade structural longevity with an infinitely flexible architectural blueprint, we deliver elite modular commercial solutions that provide genuine peace of mind, minimal maintenance overhead, and a fantastic, modern workspace where creative culinary teams love to perform.

Guangzhou Yuze Integrated Housing Co., Ltd.
Copyright © Guangzhou Yuze Integrated Housing Co., Ltd. - Privacy policy

 EN
EN