Case
This project is developed for commercial operators in Greece, combining 4 foldable modular units into a two-story commercial building. The L-shaped floor plan integrates reception, kitchen, storage, restroom and office functions, with an outdoor terr...
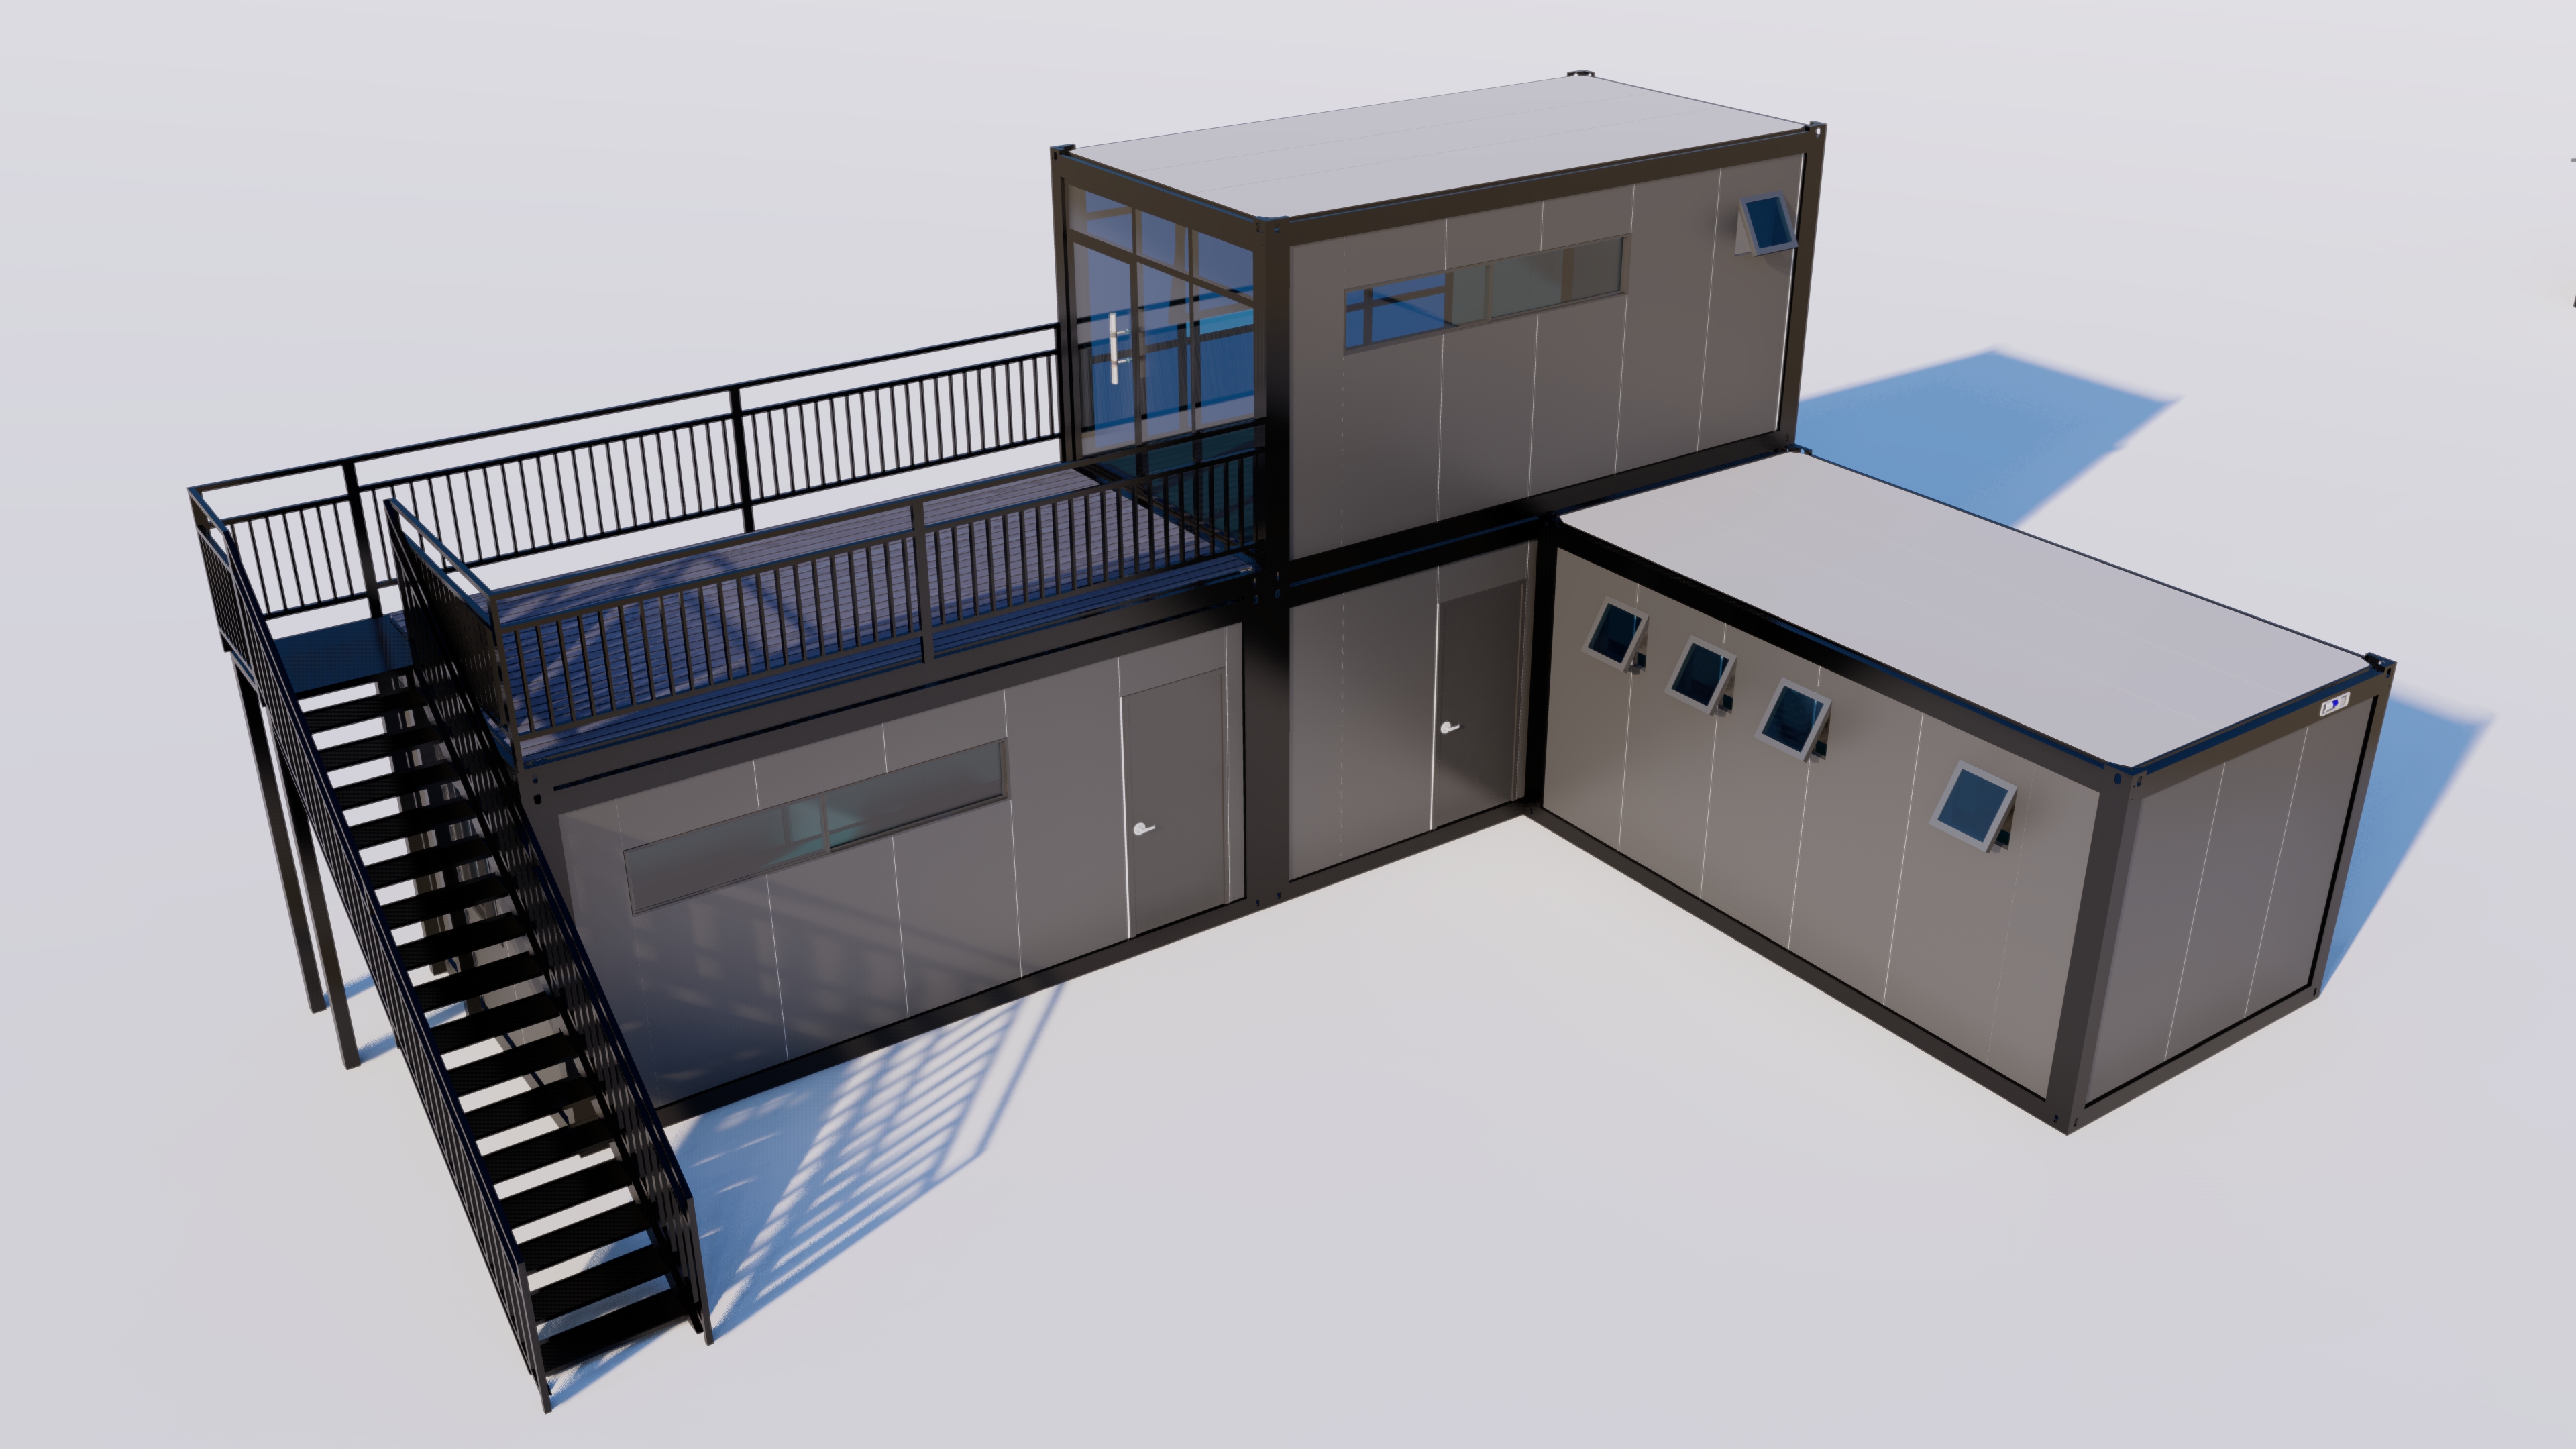
This project is developed for commercial operators in Greece, combining 4 foldable modular units into a two-story commercial building. The L-shaped floor plan integrates reception, kitchen, storage, restroom and office functions, with an outdoor terrace on the second floor. YUZE coordinated the spatial configuration and foldable transportation solution at the design stage. The project has now completed production and been delivered for shipment via one 40OT open-top container.
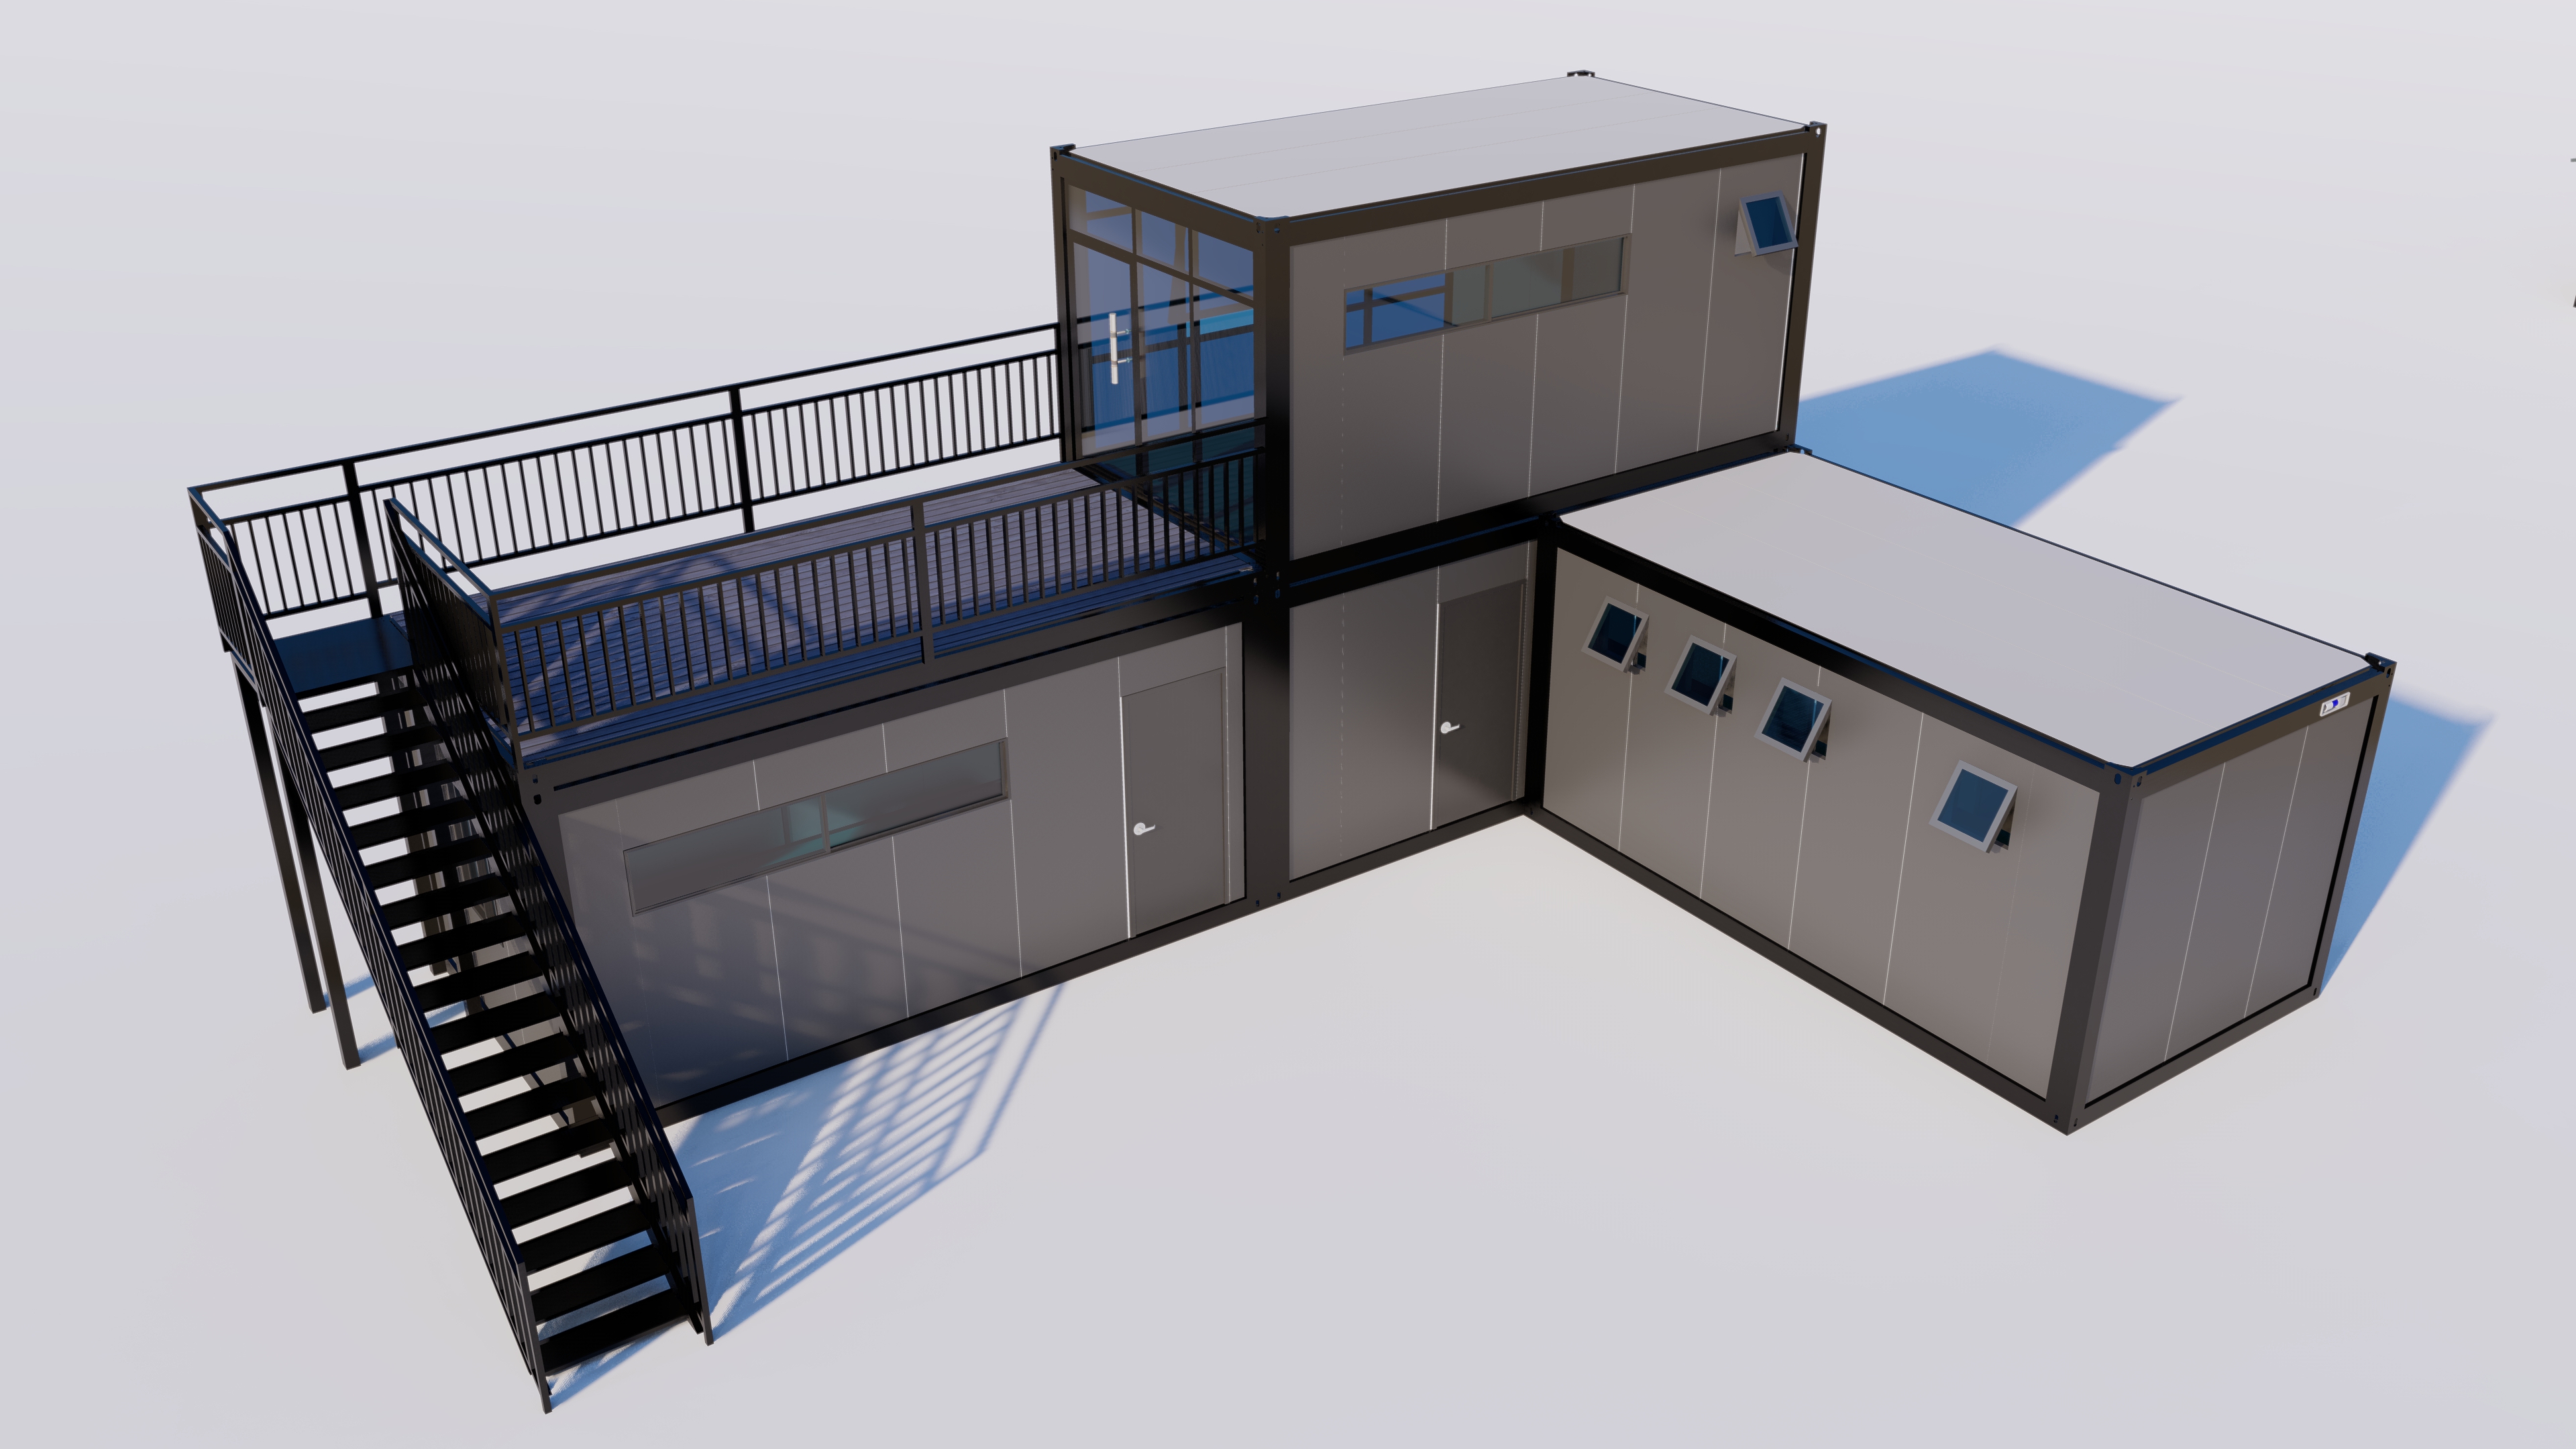
The client required centralized operational service, office and sanitary facilities within a single building, while keeping cross-border shipping volume and on-site assembly workload under control. Multiple independent functions needed to be properly zoned, and the positions of entrances, service windows and staircases had to be aligned with the operational flow to avoid scattered facilities occupying excessive site space.
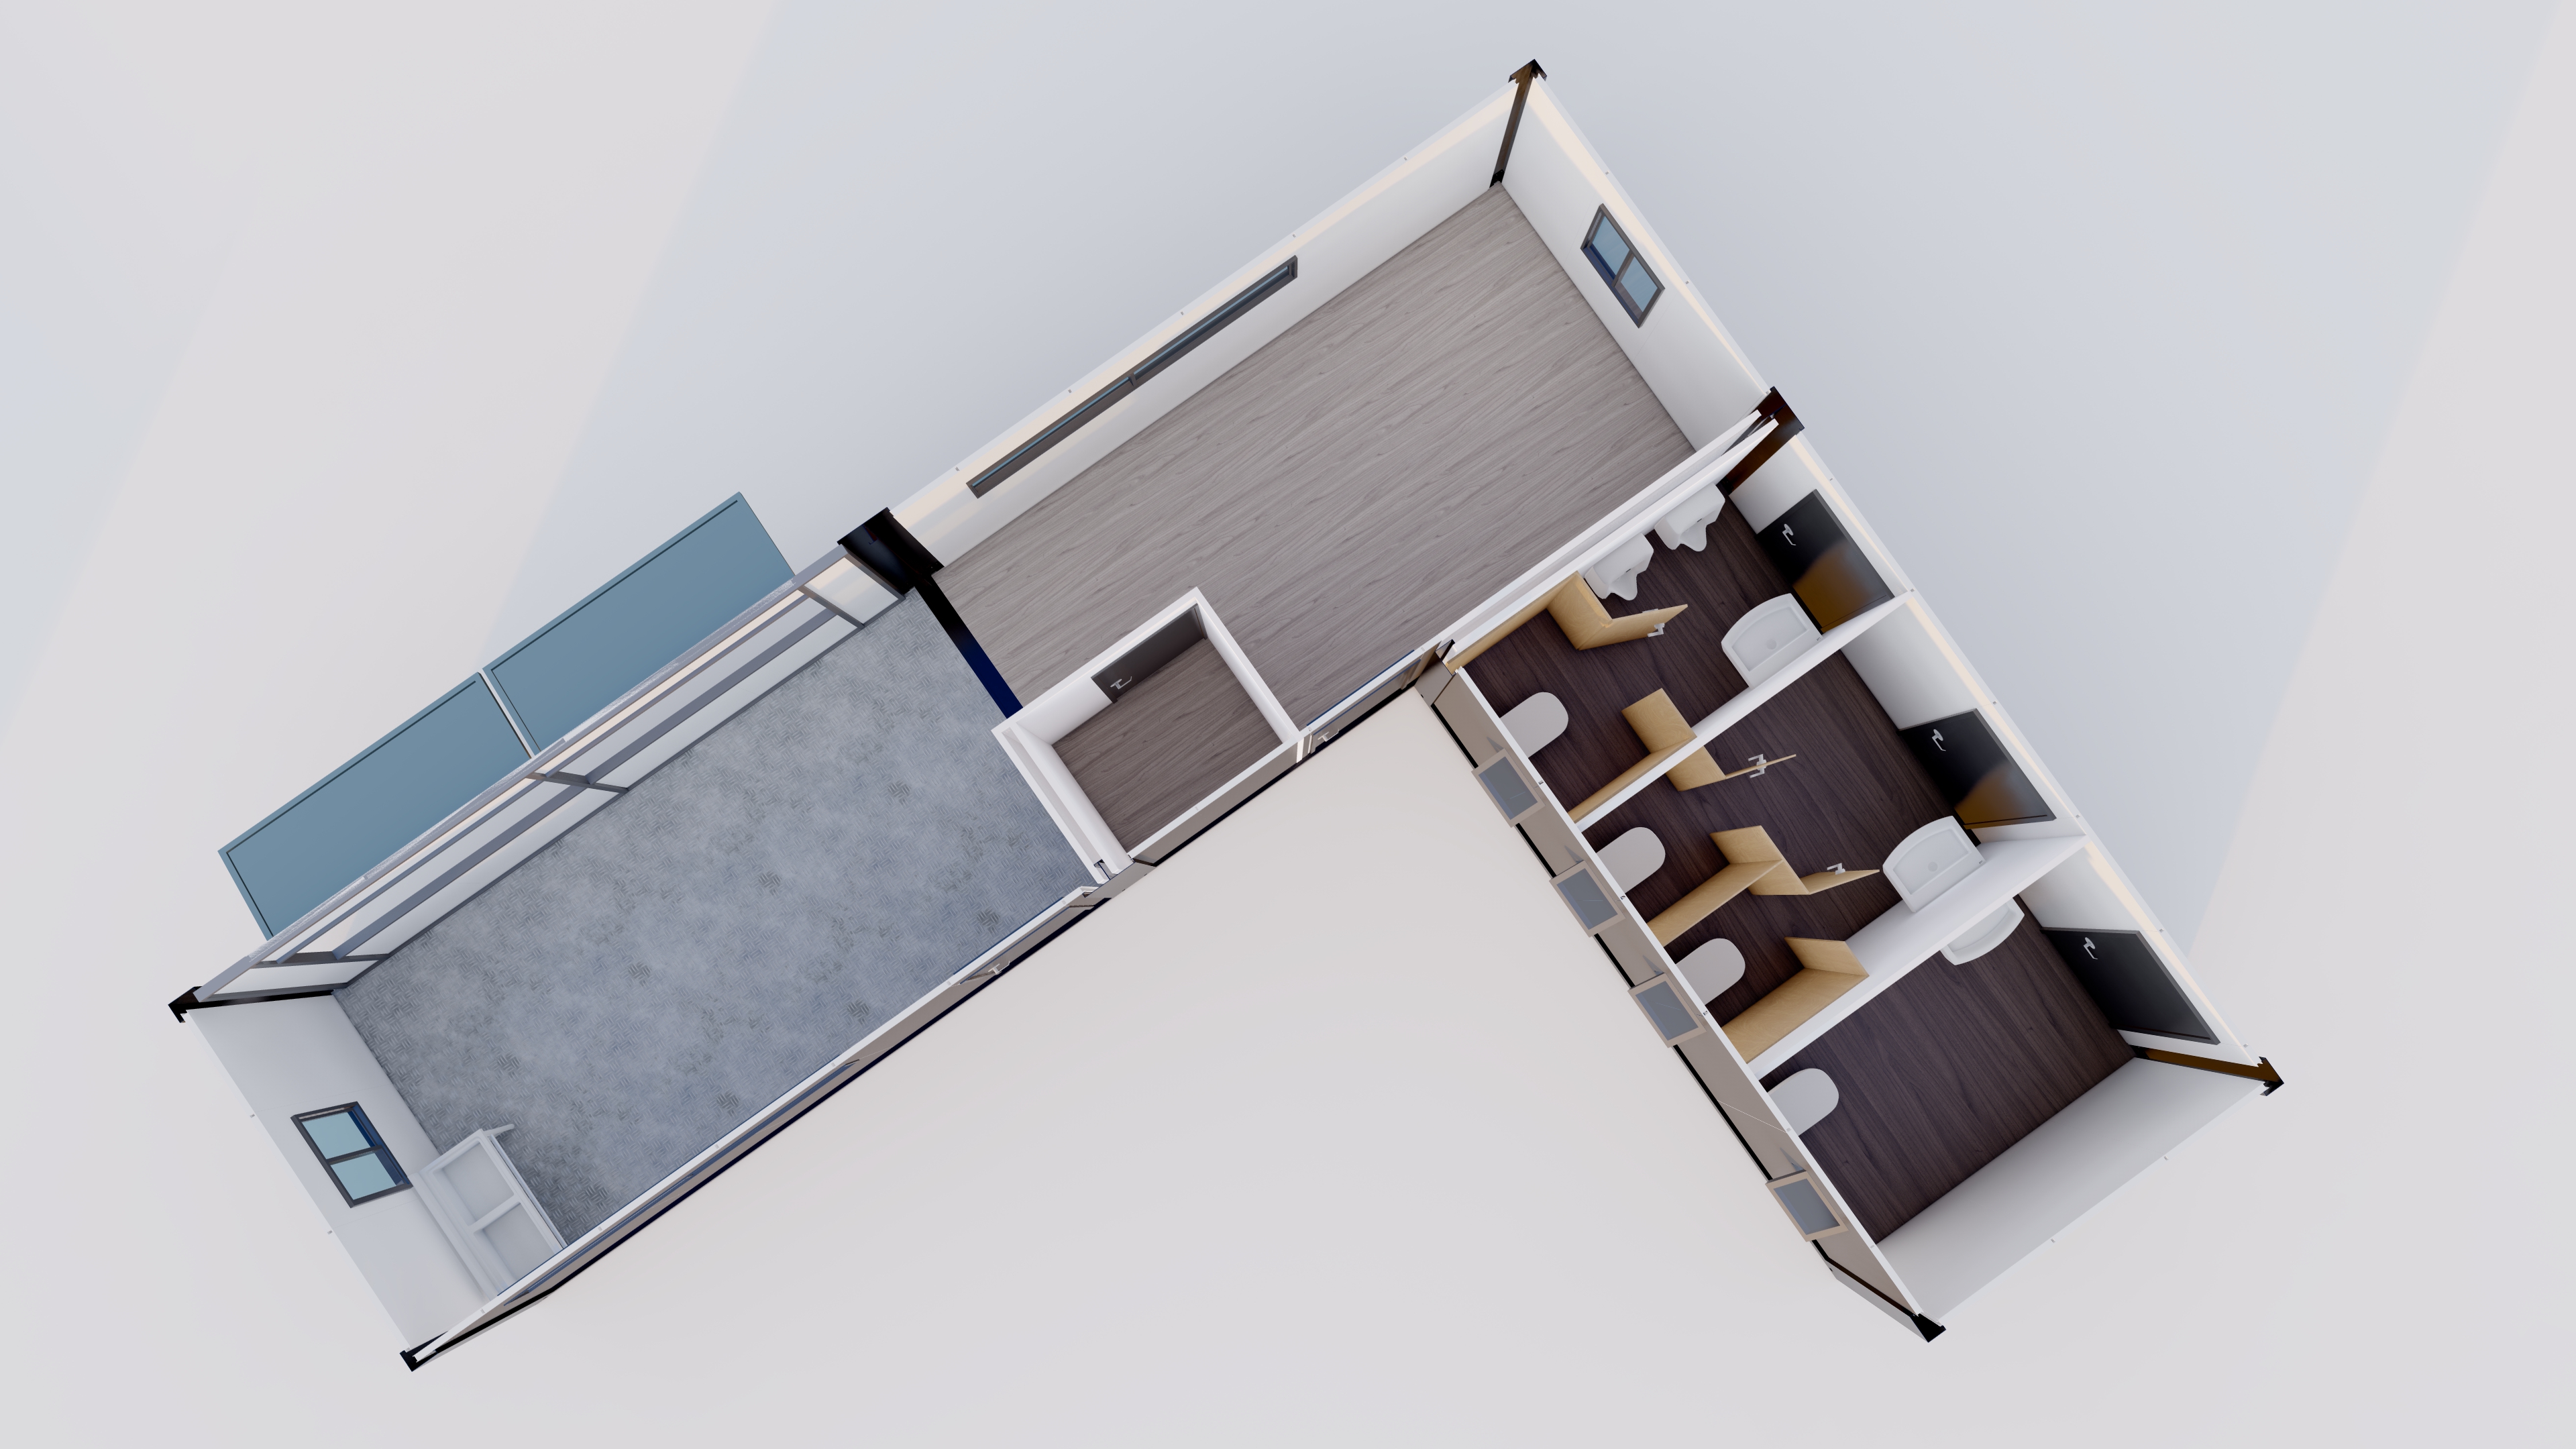
The solution adopts an L-shaped layout with 3 modules on the ground floor, placing service spaces and sanitary facilities on two wings respectively to form a front area that facilitates entrance identification and customer flow organization. One additional module on the second floor serves for office and supporting functions, and an outdoor terrace is arranged on the adjacent roof, accessible via an external staircase. The modules are folded and stacked for shipment, ensuring synchronized planning of building space combination and container loading.
According to the design drawings, each single module measures 5.70 m in length, approx. 3.0 m in width and 2.79 m in height, with a total height of approx. 5.58 m for the two-story main structure. The ground floor houses reception, kitchen and storage spaces. The restroom adopts an independent partitioned layout, equipped with ventilation windows and exhaust points. A flip-up service window is installed on the service facade to support both indoor operation and external service.
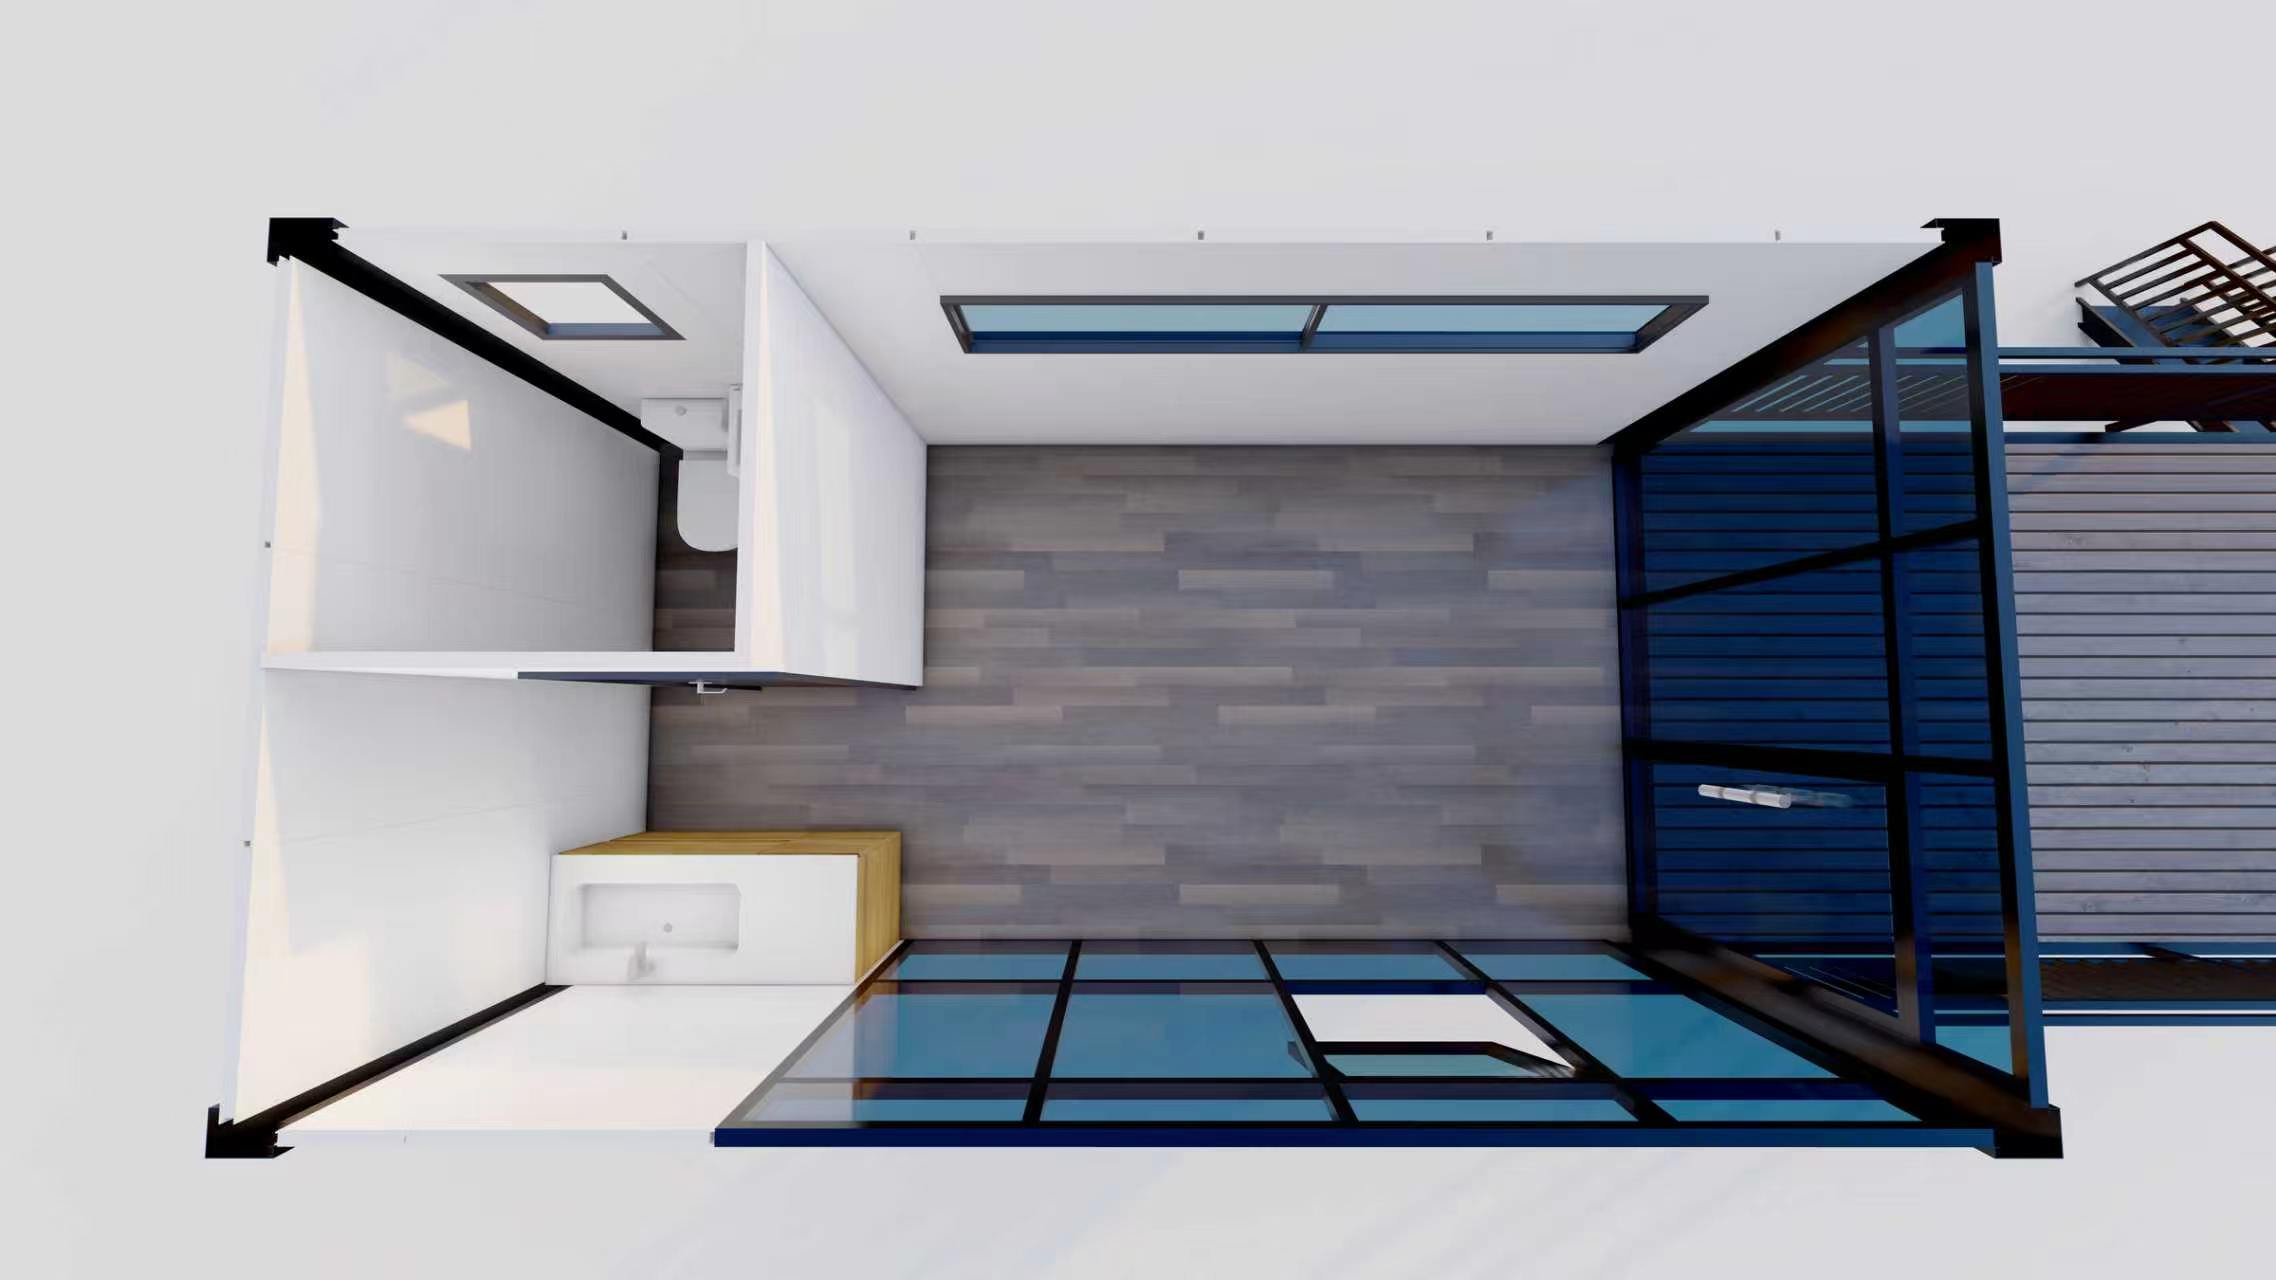
The indoor space on the second floor features large glass panels for natural lighting and is connected to the outdoor terrace. The terrace is paved with WPC decking and fitted with guardrails and an external staircase. The drawings also specify the positions of distribution boxes, lighting fixtures, sockets, and water supply & drainage points, providing clear location references for module prefabrication and on-site connection.
The 4 housing modules are packed in a folded state, while external staircases, guardrails and supporting materials are packed separately. The whole project is shipped via one 40OT open-top container. Factory photos document the process of module stacking, protective packaging and supporting material loading, demonstrating the volume reduction effect of the foldable structure for transportation.
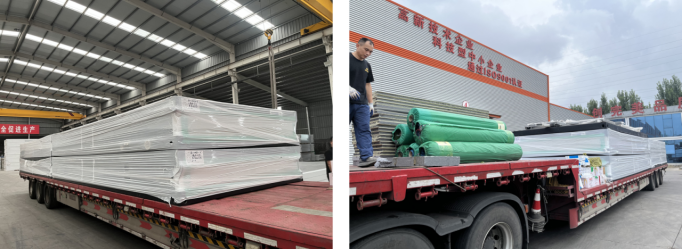
The project has completed production and been delivered for shipment. The multi-functional commercial building is disassembled into foldable, transportable modules, with two-story spaces, outdoor terrace and service facilities integrated into a unified scheme. All 4 modules are arranged in a single sea shipment, reducing the shipping volume of fully assembled units and helping the client control logistics and on-site assembly costs.
The modules are folded and stacked before shipping, and components such as external staircases and guardrails are packed separately. This project is shipped via one 40OT open-top container to maximize loading space utilization.
The L-shaped layout facilitates the zoning of service spaces and sanitary facilities, and creates a clear front entrance area. The second floor combines office space with an outdoor terrace, allowing various functions to be centrally arranged within a limited footprint.
After delivery, the modules need to be unfolded, assembled and connected between floors according to site conditions. Staircases and guardrails shall be installed, and on-site water, electricity and drainage systems shall be connected. The transportation plan and on-site installation schedule shall be implemented in coordination.
Category
Guangzhou Yuze Integrated Housing Co., Ltd.
Copyright © Guangzhou Yuze Integrated Housing Co., Ltd. - Privacy policy

 EN