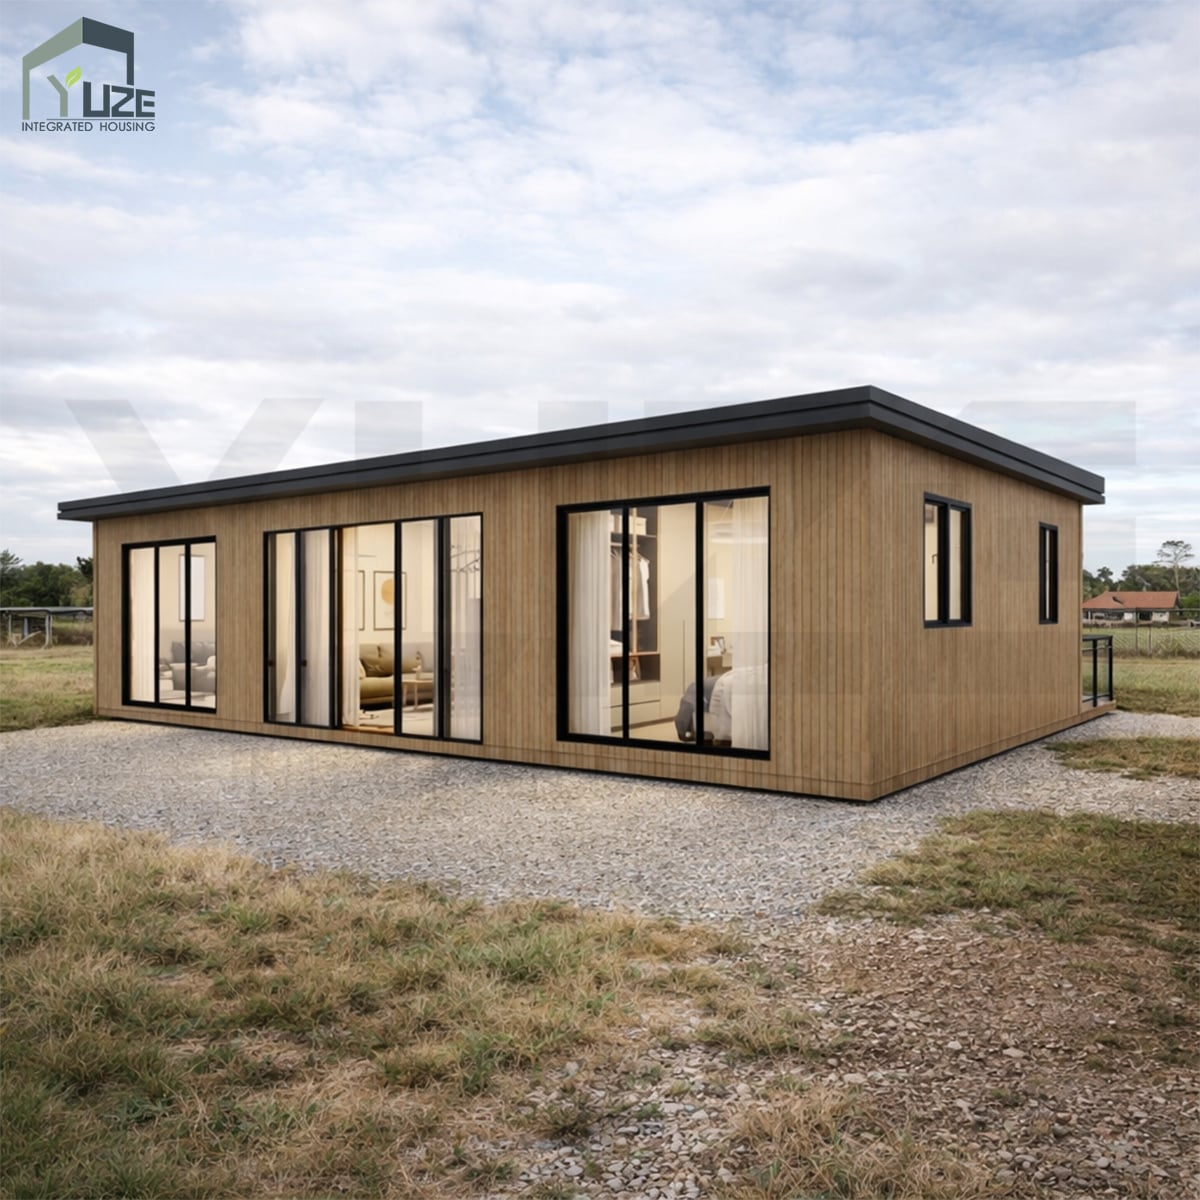
Over the past decade of managing modular construction projects, I have seen a massive shift in how people view factory-built housing. Homebuyers no longer look at modular blueprints as rigid, unchangeable templates. Instead, the modern family demands extreme flexibility to match their unique lifestyle choices. This is where the magic of engineered Prefab House Floor Plans comes into play. In my early career, clients often worried that a factory-produced home would look identical to every other house on the block. However, by utilizing advanced structural design software, we can completely customize the internal layout before a single steel beam is cut. Leading global architectural institutes frequently point out that pre-engineered modular structures offer better geometric precision than traditional on-site framing. This structural accuracy means that every square meter of your layout is optimized, eliminating wasted space and giving your family a highly functional living environment tailored to your daily routines.
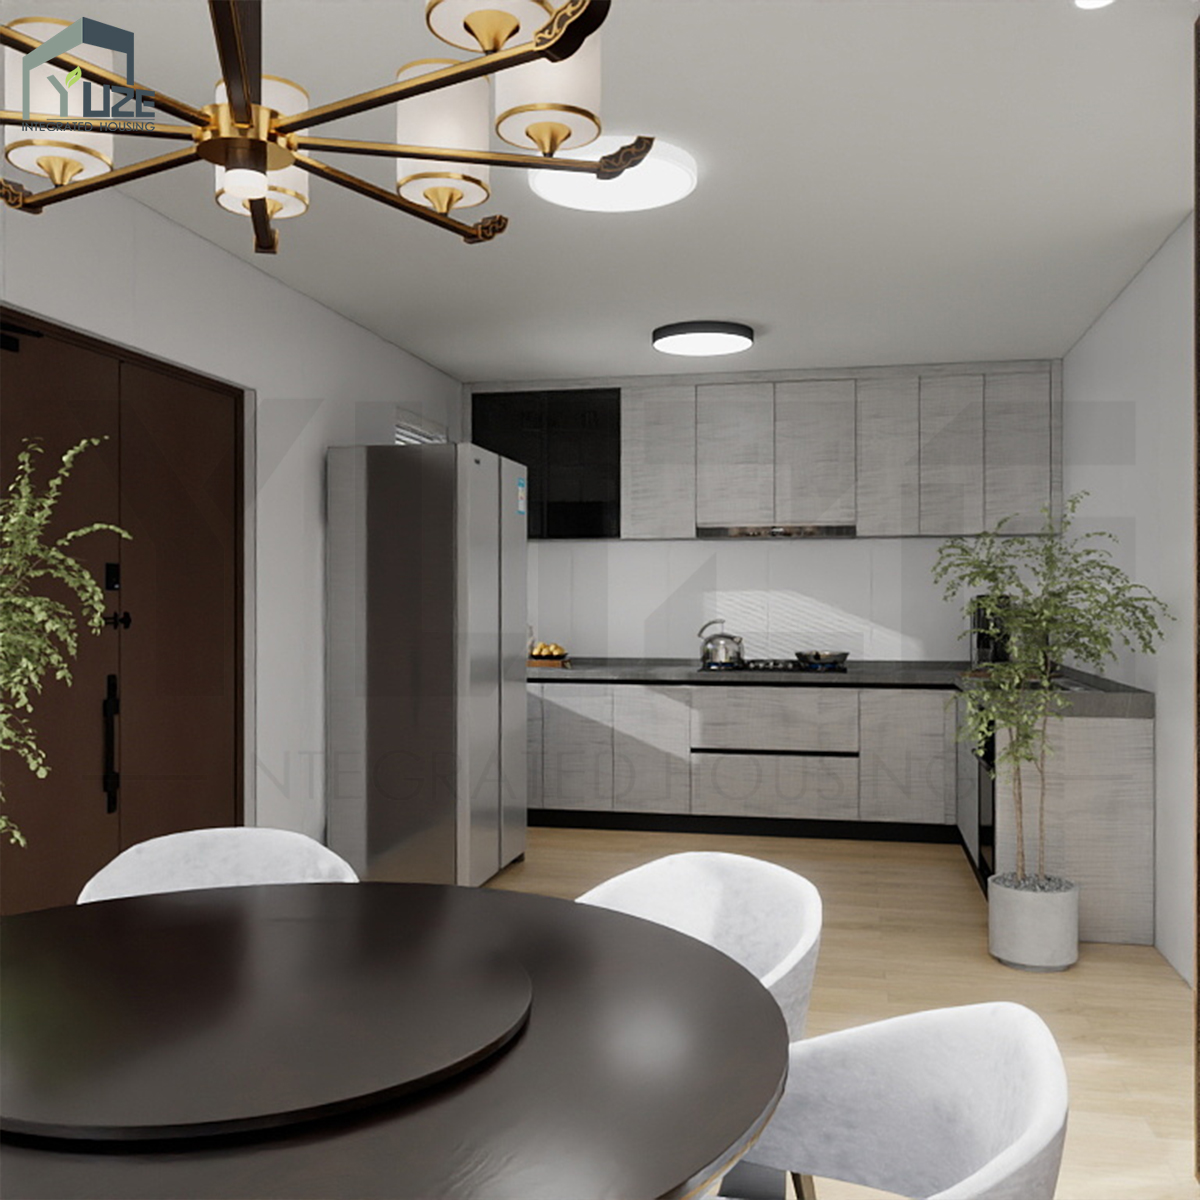
One of the most complex challenges in modern home design is creating a space that accommodates different generations under one roof. Working with a diverse range of international clients has taught me that a grandfather, a young child, and a working professional all need distinct zones within the same property. When we analyze customizable Prefab House Floor Plans, we look heavily at acoustic privacy, ease of access, and dual-purpose zoning. Our engineering team designs specific blueprints where rooms can easily transition from a quiet home office into an extra bedroom or a dedicated playroom as the household dynamic changes. Structural engineering experts note that clear-span steel framing allows for massive open spaces without the need for load-bearing interior walls. This structural freedom gives us the unique ability to move walls around on the drafting table, creating fluid open-concept kitchen and living areas that bring loved ones together while preserving private sanctuaries for personal downtime.
A truly successful building design must do far more than simply look beautiful on a computer screen; it has to perform flawlessly in diverse environmental conditions. When a client selects their preferred Prefab House Floor Plans, our technical production facility immediately begins optimizing the blueprint for the specific climate of the installation site. Whether your property is destined for a hot tropical coast or a freezing mountainous region, the structural integrity and thermal insulation must be meticulously calculated. We integrate heavy-duty insulation layers, high-efficiency HVAC ductwork channels, and advanced plumbing lines directly into the structural frame blueprints. According to recent sustainable building registry guidelines, factory-integrated utility routing reduces material waste by over thirty percent compared to traditional construction methods. This level of technical transparency ensures that your customized property remains incredibly energy-efficient, lowering your monthly utility bills while maintaining a perfectly controlled indoor climate all year round.
I remember a specific project involving a coastal development where the local weather conditions gave the construction team a very narrow seasonal window to complete the build. The clients chose one of our expandable multi-bedroom Prefab House Floor Plans, which allowed us to fabricate over ninety percent of the structure within our quality-controlled factory walls. When the modules arrived at the site, the precision-engineered connection points allowed the assembly team to lock the entire home together in just a few days. This real-world efficiency showcases the true value of pre-planned modular layouts. International logistics consultants emphasize that off-site fabrication drastically minimizes local environmental disruption and slashes on-site labor costs. By having every single window placement, electrical outlet, and structural joint completely detailed in the initial drafting phase, we eliminate the expensive on-site modifications and surprise expenses that so often plague traditional real estate developments.
Investing in a new home is a major financial milestone, and ensuring long-term asset appreciation requires an intelligent approach to the initial design phase. Standard, cookie-cutter blueprints often become obsolete as your household grows, which can hurt the eventual resale value of the property. Opting for professionally developed Prefab House Floor Plans gives you a future-proof foundation that can expand horizontally or vertically over time. Our manufacturing plant installs standardized structural connection points and integrated utility couplers into every module we produce, meaning you can easily bolt on an extra bedroom or a spacious sunroom ten years down the road. This modular scalability ensures that your real estate investment adapts to your life journey rather than forcing you into an expensive relocation. By blending high-grade galvanized steel durability with infinitely flexible spatial design, we deliver premium housing solutions that offer exceptional structural longevity and genuine peace of mind for safety-conscious families worldwide.

Guangzhou Yuze Integrated Housing Co., Ltd.
Copyright © Guangzhou Yuze Integrated Housing Co., Ltd. - Privacy policy

 EN
EN