Case
This project is located in Hamburg, Germany, for a catering owner with existing food truck operation experience. To expand the business venue, YUZE provided a factory-prefabricated container kitchen, integrating daily catering equipment and interior ...
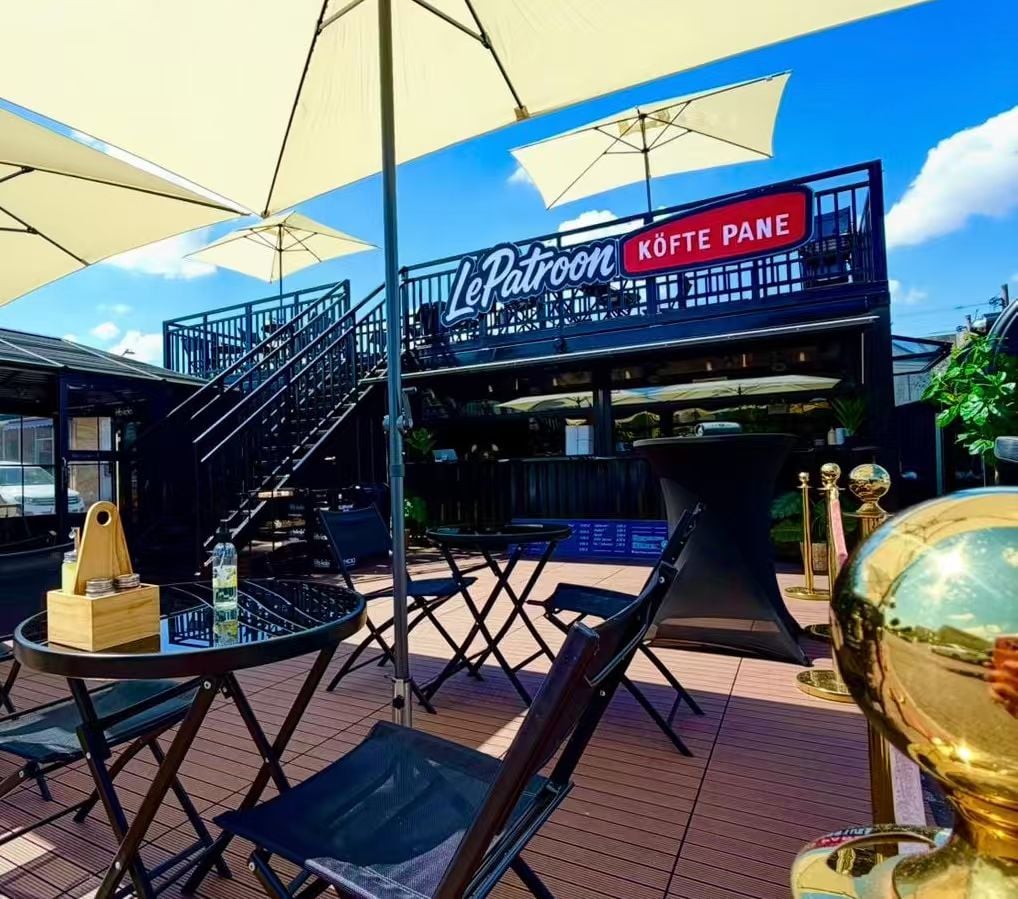
This project is located in Hamburg, Germany, for a catering owner with existing food truck operation experience. To expand the business venue, YUZE provided a factory-prefabricated container kitchen, integrating daily catering equipment and interior fit-out into a customized module suitable for containerized shipping. The glossy black main building is combined with a ground-level dining platform and a roof terrace, forming an integrated operation space for food preparation, order serving and outdoor dining. The project has been completed and put into operation.
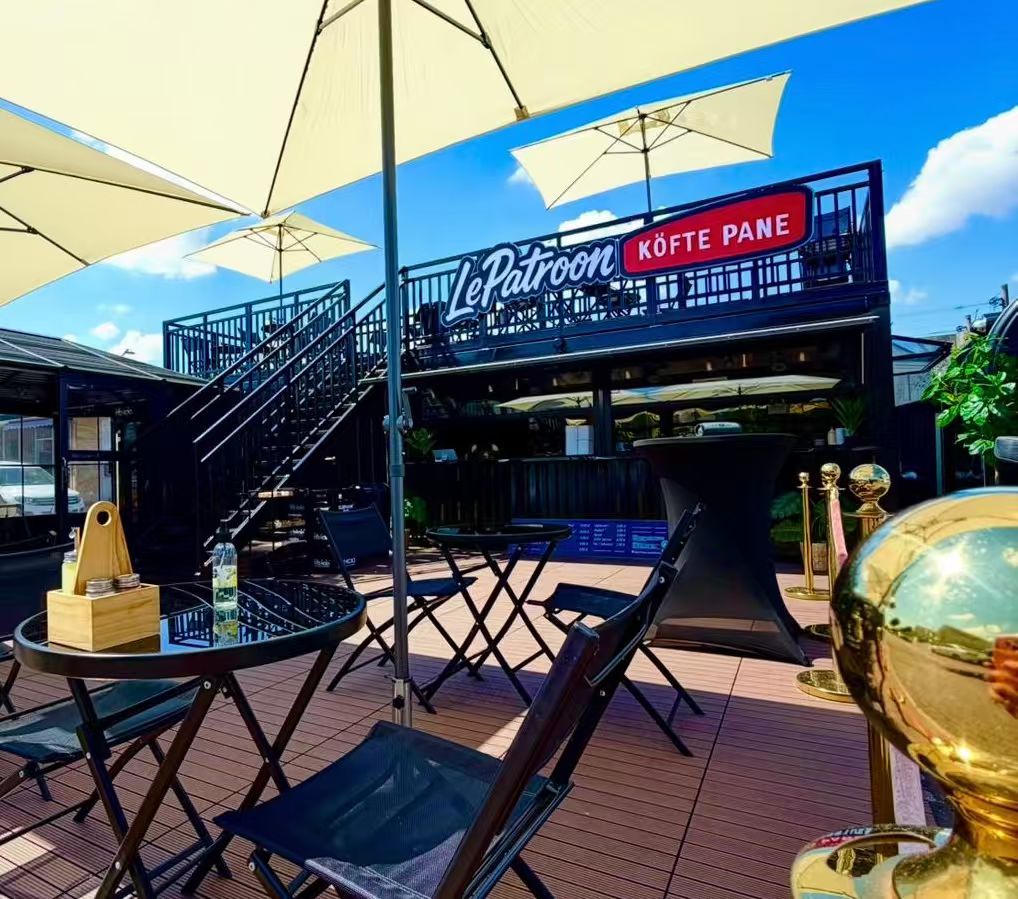
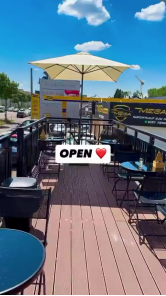
Figure 1 Completed site in Germany: Container kitchen and outdoor dining area
The core challenge was to arrange all daily-operation catering equipment within the limited module space, while reserving space for operation aisles, washing areas, refrigeration and serving functions. Meanwhile, the building structure had to comply with the loading dimensions of standard shipping containers, requiring full coordination between equipment layout, interior fit-out progress and the transportation scheme. The site design also needed to connect the kitchen module with the outdoor platform, so as to add a complete customer dining area to the client’s existing food truck business.
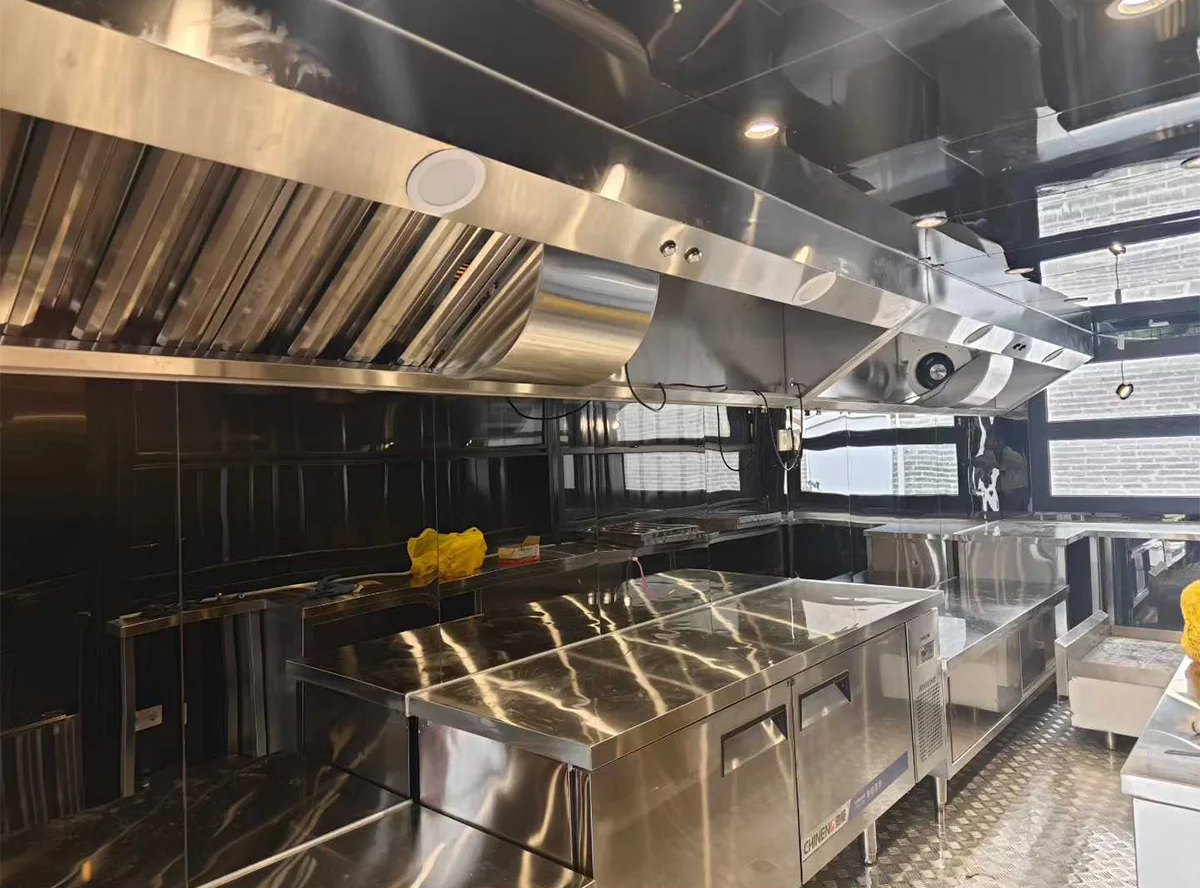
YUZE adopted an integrated design of kitchen layout and factory prefabrication. Along the length of the module, operation counters, refrigeration units, washing facilities and cooking support equipment are arranged in sequence, with internal operation aisles reserved. A wide service opening connects the kitchen with the customer service area. All equipment installation and interior decoration are completed in the factory, so that on-site work is limited to module positioning and utility connection. The exterior adopts the client’s preferred glossy black finish. An external staircase leads to the roof terrace, which, together with the ground platform, expands the total dining space.
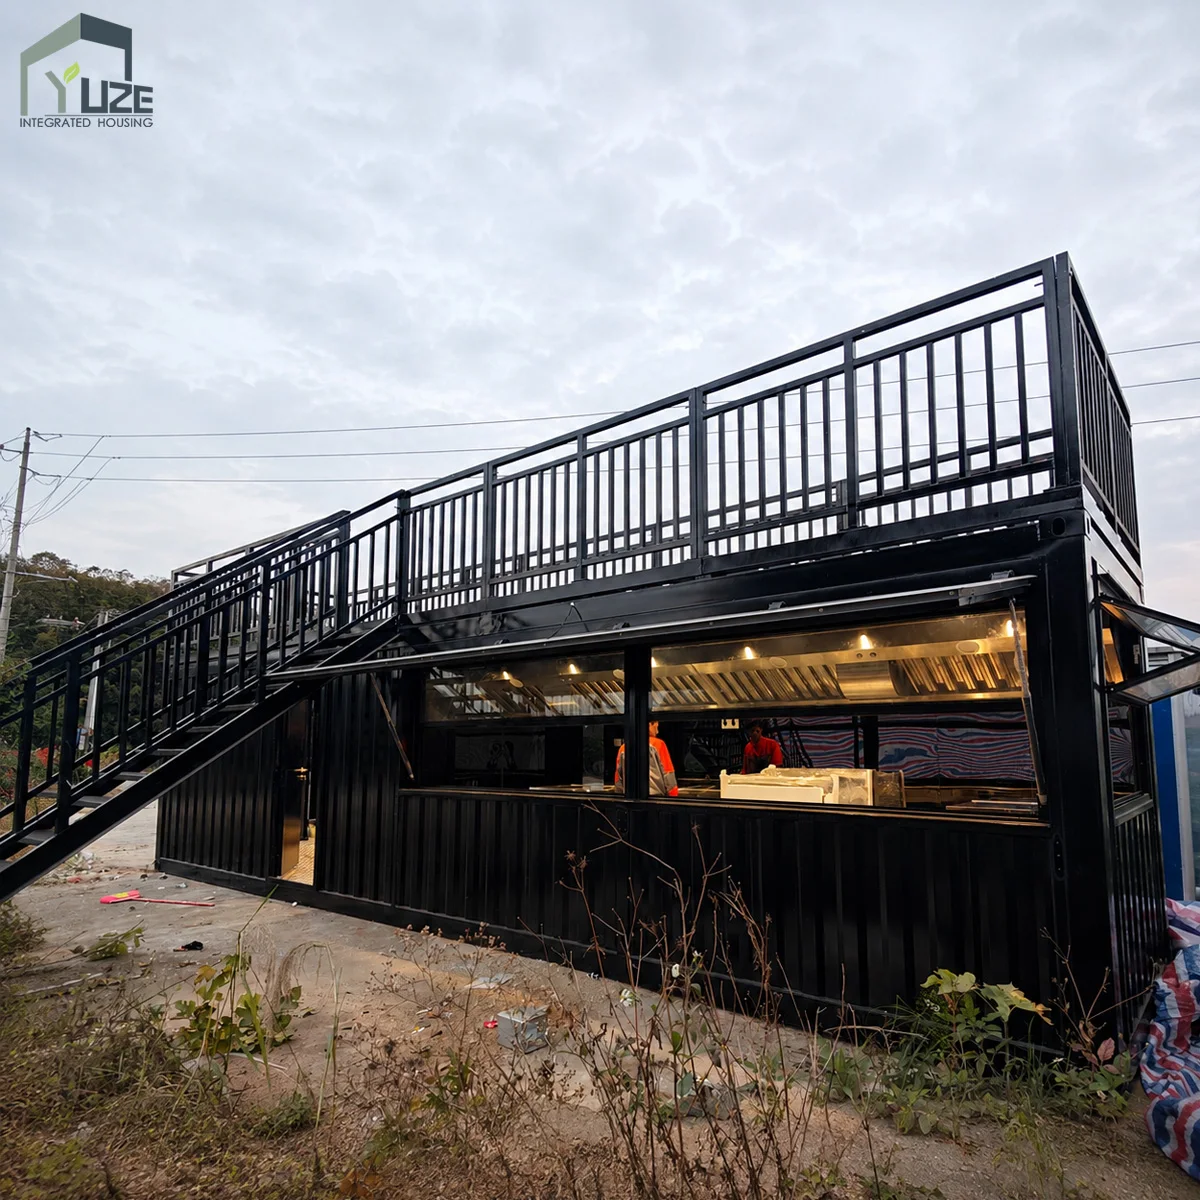
The kitchen module has a shipping dimension of 10 m (L) × 2.25 m (W) × 2.5 m (H), adopting a fully assembled solution compatible with standard sea container transportation. The walls are made of 75 mm rock wool sandwich panels, and a polyurethane insulation layer is added to the floor to extend thermal insulation to the module base.
The interior walls use custom black steel panels to achieve the glossy black aesthetic; the ceiling is finished with aluminum-plastic panels, and the floor is paved with aluminum grid panels. The kitchen is equipped with stainless steel operation counters, under-counter refrigeration units, washing sinks and cooking-area exhaust hoods, all centrally arranged to support daily operation workflows.
The second-floor terrace is accessible via an external steel staircase, paved with WPC decking and furnished with dining seating. Guardrails are installed around the terrace, which, together with the ground dining platform, creates a layered outdoor catering space.
On top of the original food truck business, the client has added a container kitchen and supporting outdoor dining space. The completed site features a full brand signboard, service window, ground platform and roof terrace layout. The factory-assembled delivery method shifts most interior fit-out and equipment installation to the pre-delivery stage, reducing on-site construction work for the client and creating a clear spatial flow between the kitchen and dining areas.
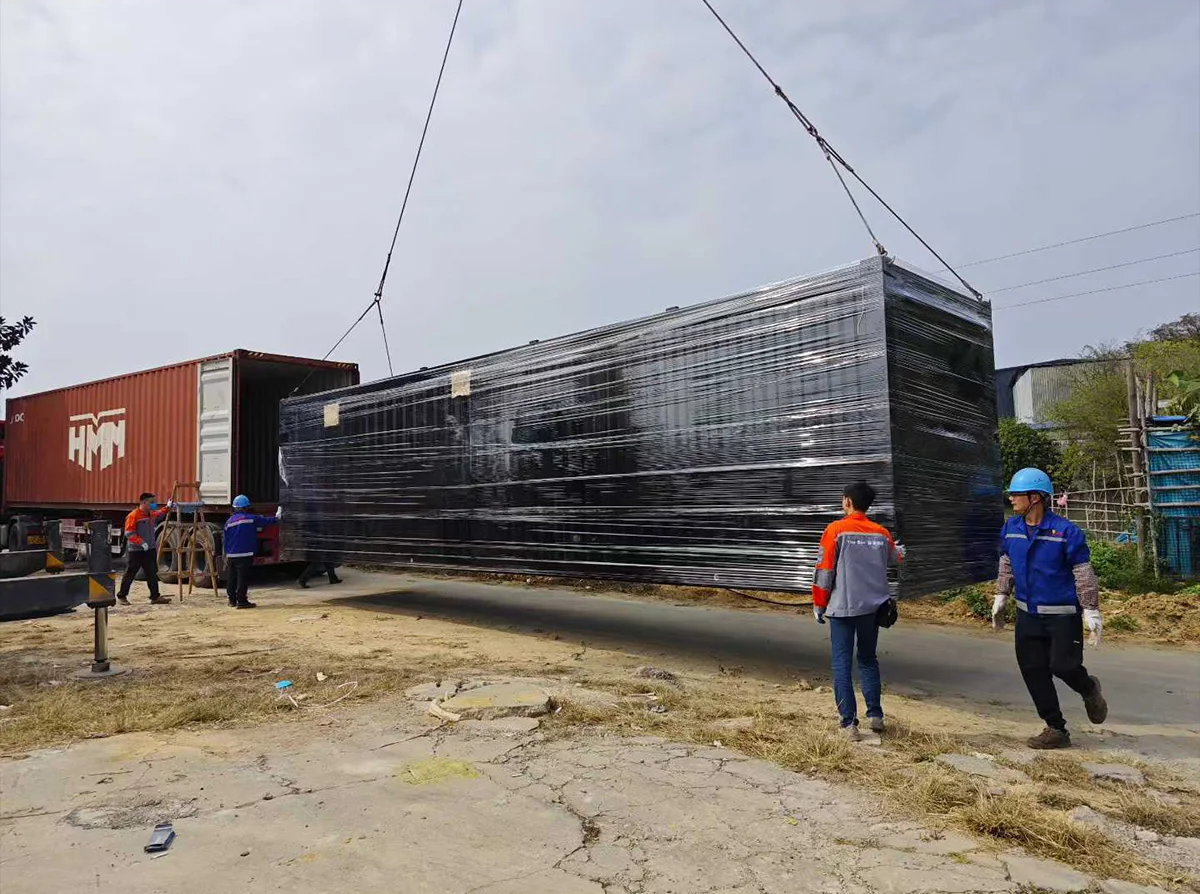
This project uses a shipping dimension of 10 m × 2.25 m × 2.5 m, so that the fully fitted and equipped kitchen module can be loaded into a standard sea container, balancing turnkey delivery and standard maritime transportation requirements.
All interior decoration and catering equipment installation are completed during factory prefabrication. After delivery, the main on-site work includes module positioning, site utility (water and electricity) connection and equipment commissioning. Site works such as the outdoor platform shall be scheduled in coordination with module installation.
It is suitable for catering owners with existing food truck or catering businesses who plan to expand their operation space, as well as projects requiring a compact kitchen combined with outdoor dining areas. This case demonstrates the expansion mode of a single kitchen module paired with a ground platform and roof terrace.
Category
Guangzhou Yuze Integrated Housing Co., Ltd.
Copyright © Guangzhou Yuze Integrated Housing Co., Ltd. - Privacy policy

 EN