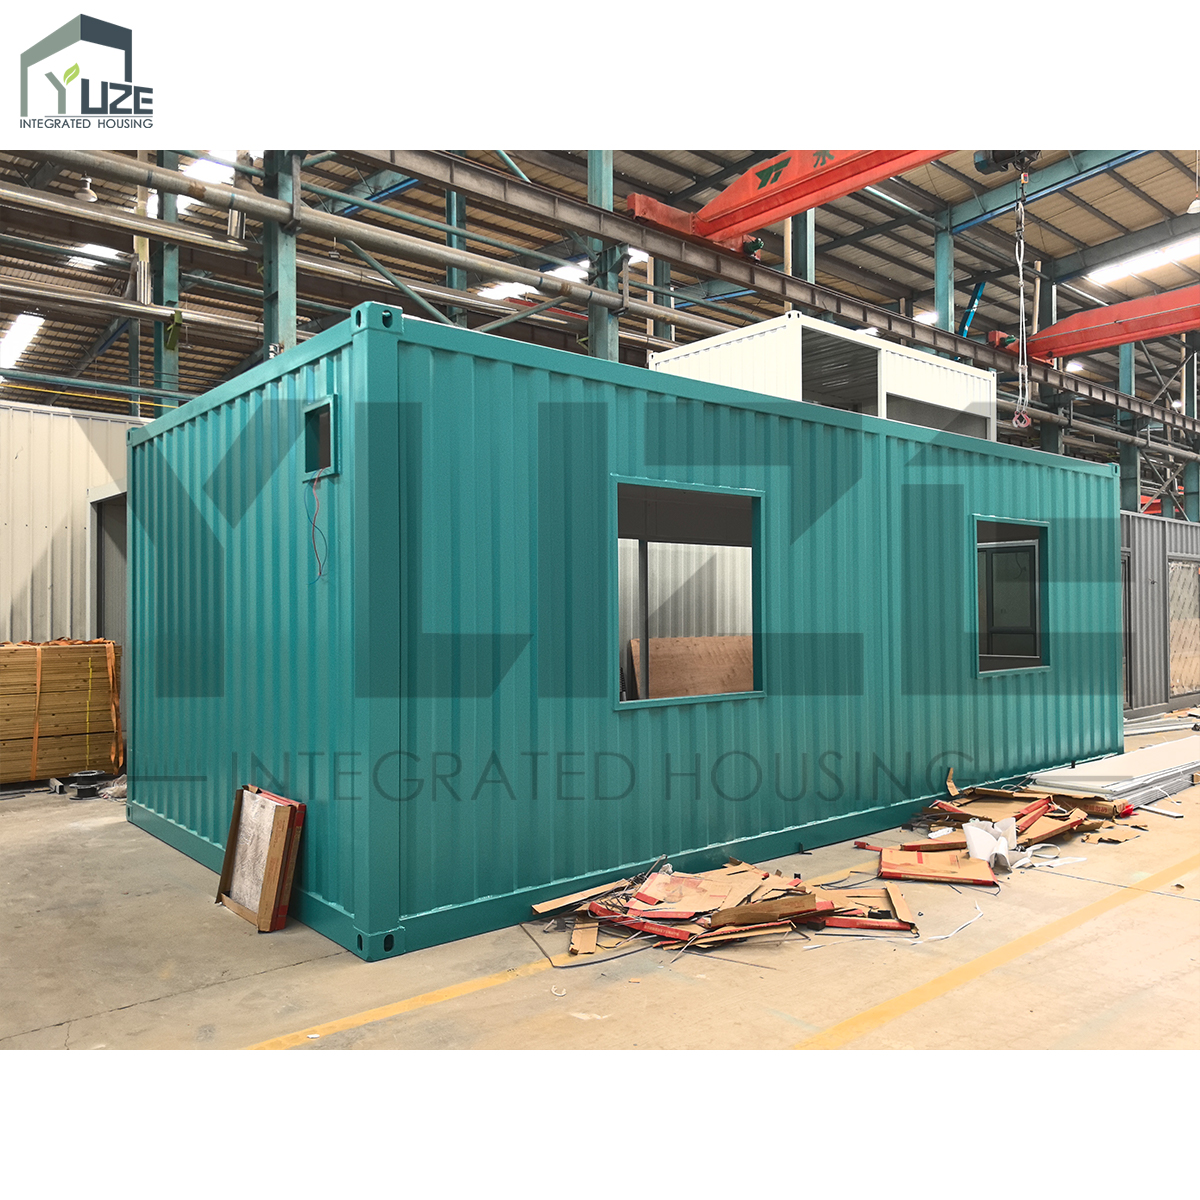
Permanent Modular Construction (PMC) is a building method in which fully finished multi-family units are fabricated indoors under climate-controlled factory conditions, then transported and assembled on a permanent foundation. Unlike temporary or relocatable structures, PMC homes are engineered to meet the same International Building Code (IBC) standards as site-built housing, are classified as real property, and qualify for conventional financing. This approach excels in urban density projects because it enables true parallel workflows: while modules are being built off-site, foundation and site work proceed simultaneously—compressing overall schedules without compromising structural integrity or quality. PMC scales reliably from duplexes to mid-rise apartment buildings, delivering precise tolerances, consistent finishes, and resilience comparable to traditional construction. Factory production also reduces material waste and eliminates weather-related delays, making it a predictable, high-performance solution for complex residential developments.
The core distinction lies in where and how construction occurs. Traditional stick-built housing is assembled entirely on-site—exposed to weather, dependent on subcontractor coordination, and vulnerable to sequencing gaps that contribute to up to 30% material waste and frequent rework. In contrast, multi-family modular houses are built indoors, with each module undergoing rigorous quality control before leaving the factory. Temporary prefab solutions—such as manufactured or mobile homes—are constructed to the less stringent HUD Code, mounted on transportable chassis, and not designed for permanent installation. PMC modules, by comparison, are code-compliant, foundation-anchored, and visually and functionally indistinguishable from site-built housing. They retain higher long-term value and support flexible stacking configurations ideal for constrained urban lots—enabling developers to maximize density without sacrificing durability or marketability.
Multi-family modular construction shortens total project timelines by 40–50% versus traditional methods—primarily through concurrent workflows. While foundations and utility infrastructure are installed on-site, modules are fabricated in parallel inside the factory. Controlled environments eliminate rainouts and temperature-related delays, enable precision material cutting, and reduce labor inefficiencies. As a result, labor costs drop by up to 30%, and material waste falls below 5%—compared to 15–20% in conventional builds. Completed modules arrive just as site prep concludes, allowing crane-assisted assembly in days rather than months. This compression delivers revenue-generating occupancy up to eight months earlier—accelerating cash flow and reducing carrying costs for developers.
Urban infill projects face tight sites, traffic restrictions, community disruption concerns, and layered zoning requirements. Modular construction directly addresses these challenges. Because modules arrive over 90% complete, delivery frequency drops sharply—cutting neighborhood disruption by up to 60%, per urban impact studies. Pre-engineered, standardized designs often align with local zoning pre-approvals, streamlining permitting. For narrow-lot infill, phased module placement enables construction on sites as slim as 50 feet wide. A single crane typically handles all lifts, minimizing equipment footprint and staging space. These efficiencies make multi-family modular housing uniquely suited to high-density urban contexts where traditional construction would struggle with logistics, schedule risk, or regulatory complexity.
The multi-family modular house delivers a proven trifecta: lower development costs, higher and more consistent quality, and measurable environmental advantages—all rooted in the precision and repeatability of Permanent Modular Construction (PMC).
Factory-based production unlocks significant operational efficiencies: bulk material procurement, optimized labor scheduling, and minimized weather exposure collectively reduce direct labor costs by up to 30%. Precision CNC cutting and integrated recycling programs cut material waste by as much as 65% compared to field-built alternatives. Crucially, the elimination of on-site rework—often triggered by moisture damage, misaligned trades, or measurement errors—further accelerates timelines and lowers contingency budgets. Collectively, these factors contribute to a documented 27% to 65% reduction in total project cost versus comparable stick-built developments, delivering strong, quantifiable ROI over a standard 10-year ownership horizon.
The factory environment enables unmatched consistency in building envelope execution—the critical thermal and air barrier between interior and exterior. Modules are assembled with tight dimensional tolerances, enabling gap-free insulation installation, minimal thermal bridging, and superior airtightness. This precision translates directly into lower energy demand for heating and cooling—typically 20–30% less than conventionally built equivalents. As a result, multi-family modular houses achieve LEED certification at significantly lower incremental cost and are increasingly designed to meet Passive House standards. The controlled process doesn’t just improve performance—it embeds sustainability into the core of construction, reducing embodied carbon, minimizing job-site waste, and supporting broader climate goals.
| Feature | Modular Construction | Traditional Construction |
|---|---|---|
| Construction Quality | Consistent, factory-controlled precision | Variable, subject to on-site conditions |
| Material Waste | Minimised (up to 65% reduction) | Higher due to weather damage and cutting errors |
| Energy Efficiency | Superior, tight envelope with high-quality insulation | Often compromised by gaps and thermal bridging |
| Certification Potential | High alignment with LEED/Passive House | Achievable but often more challenging and costly |
PMC is a method of building fully finished multi-family units indoors in a factory-controlled environment, then transporting and assembling them on a permanent foundation. These units meet International Building Code (IBC) standards and are classified as real property.
Modular construction enables concurrent workflows, reducing total project timelines by 40–50% compared to traditional methods. Modules are built in factories while site preparations are completed, eliminating weather delays and ensuring faster assembly.
These homes are built with precision, leading to reduced material waste, lower energy consumption, and less embodied carbon. They are well-suited for certifications like LEED and Passive House, promoting sustainable building practices.
Unlike traditional stick-built homes, modular houses are constructed in controlled factory environments, which ensures higher quality, less material waste, and fewer weather-related delays. They are engineered for permanent foundations and urban density setups.

Guangzhou Yuze Integrated Housing Co., Ltd.
Copyright © Guangzhou Yuze Integrated Housing Co., Ltd. - Privacy policy

 EN
EN